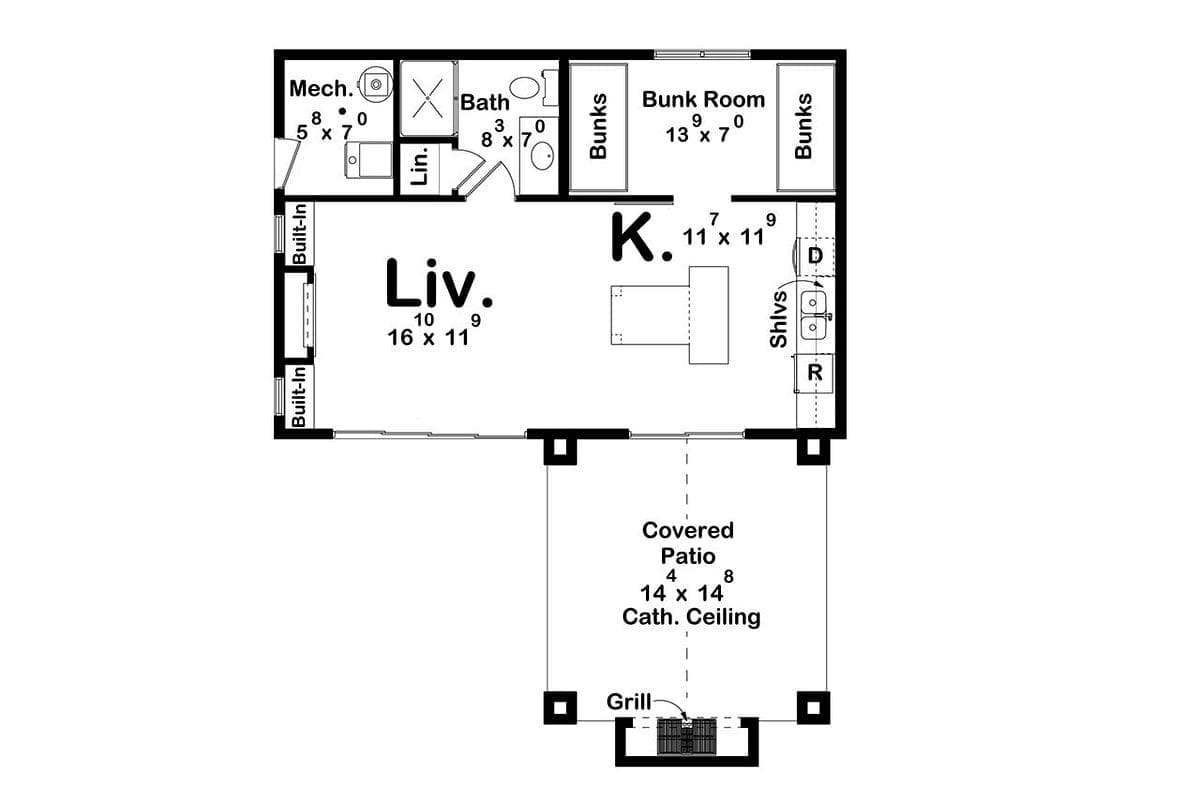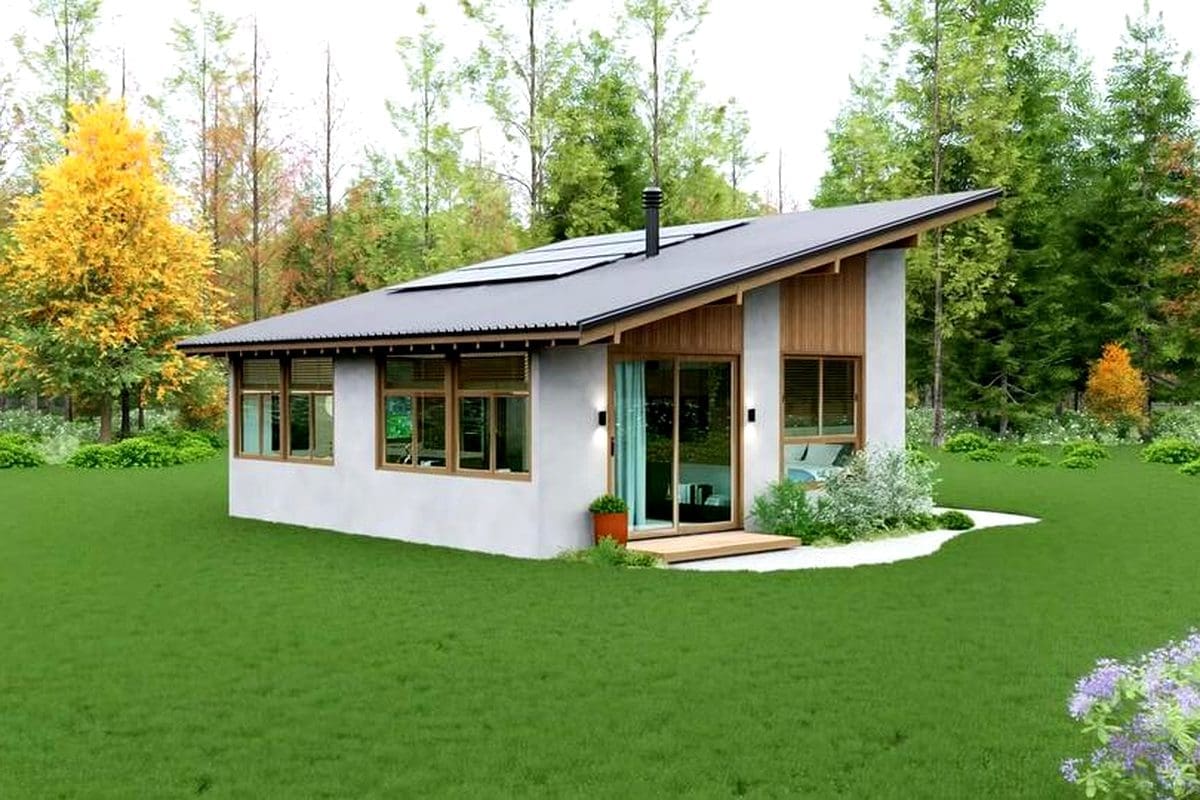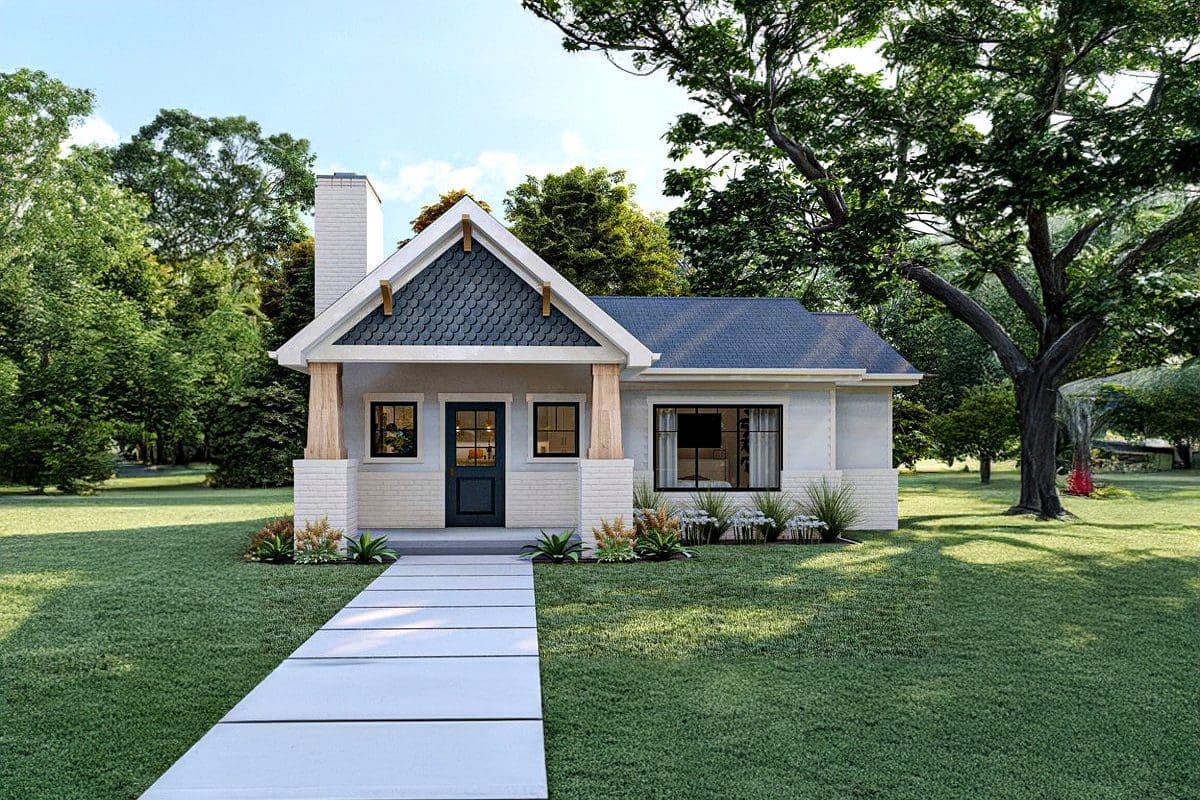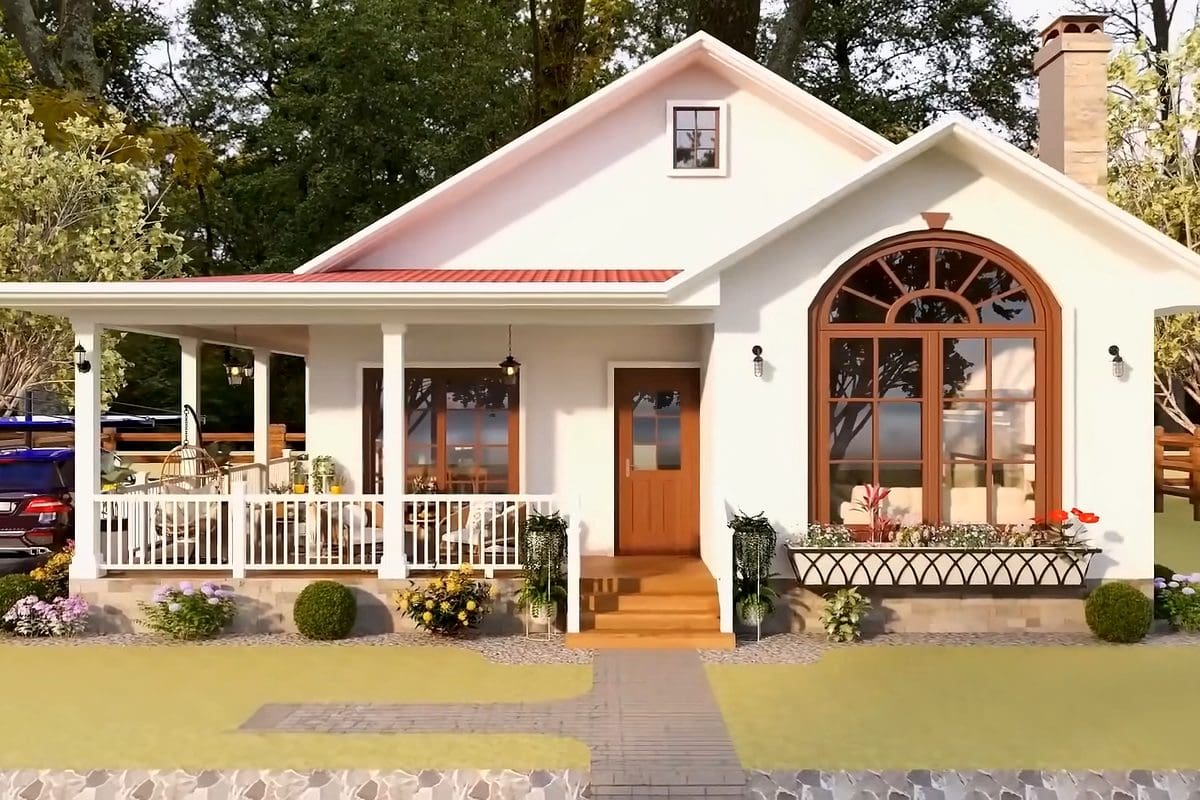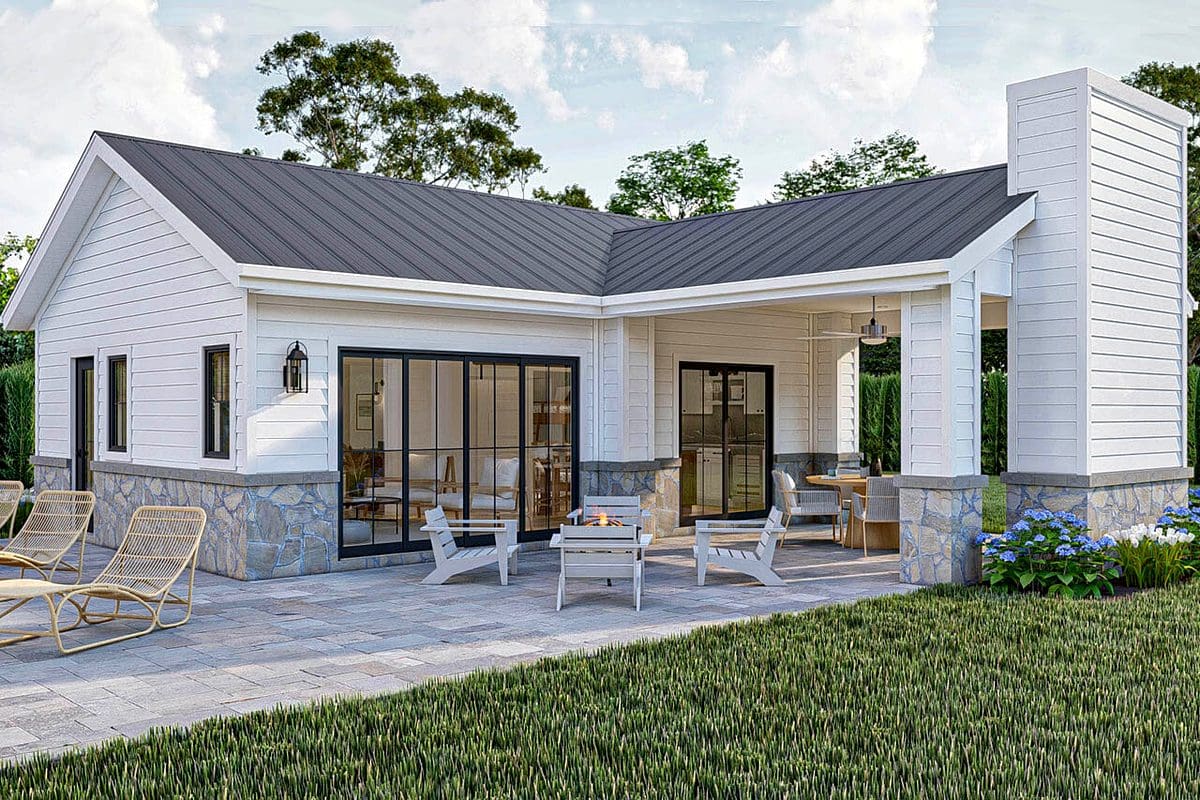
Known as the Firethorn cottage design, this 527-square-foot tiny house retreat merges classic craftsman architecture with modern residential functionality. Tailored for year-round primary living, a scenic vacation getaway, or an upscale backyard guest suite, this home delivers timeless aesthetic warmth, abundant natural light, and remarkable spatial flow throughout its efficient footprint.
Timeless Craftsman Exterior and Covered Entry Porch
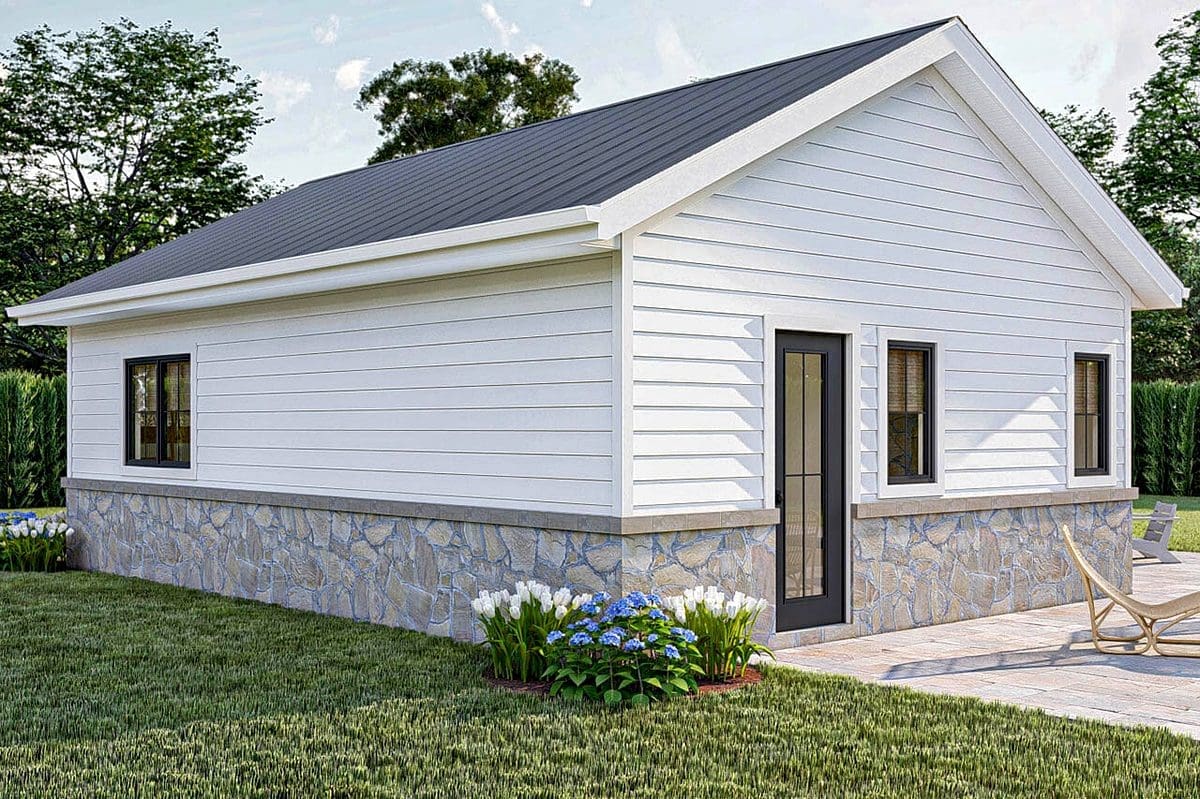
The exterior showcases authentic cottage character with durable vertical board-and-batten siding, a steeply pitched gabled roof, and decorative architectural trim. A sheltered front entryway with sturdy timber posts welcomes guests while providing practical protection from rain and summer heat.
Bright and Welcoming Living Room with Soaring Ceilings
Inside, the great room immediately impresses with vaulted ceilings that create an expansive, airy ambiance. Multiple strategically positioned windows draw sunlight deep into the interior, making the living space feel open, cheerful, and connected to the outdoor surroundings.
Functional Kitchen and Sunny Dining Nook
The kitchen layout is configured for maximum ergonomics, featuring full-size appliances, substantial counter space, and deep storage drawers. An adjoining dining nook framed by dual windows offers the perfect spot for everyday meals or quiet morning reading.
Restful Primary Bedroom with Generous Wardrobe Storage
Situated privately toward the rear of the cottage, the main bedroom provides a serene sanctuary. Accommodating a queen-size bed and nightstands, the room features generous built-in double closets that keep clothing and personal items neatly organized.
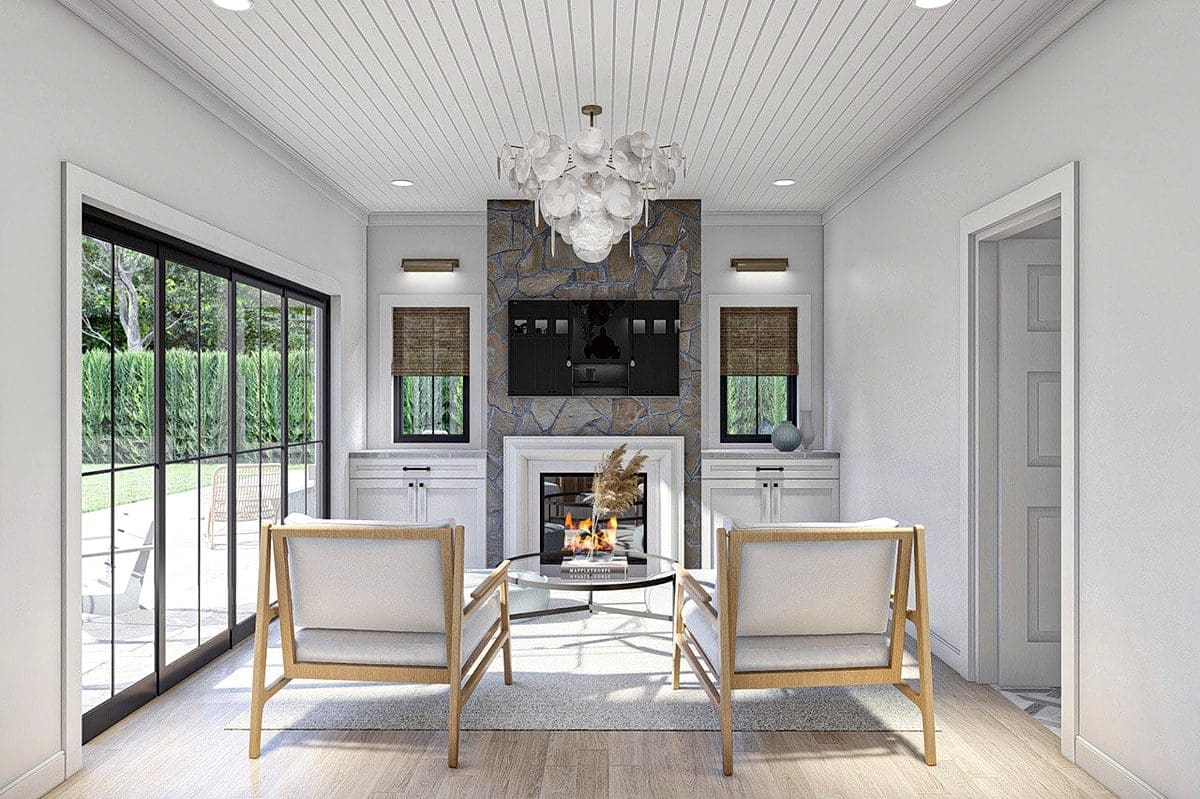
Full Residential Bathroom and Dedicated Utility Space
The well-proportioned bathroom includes a full tub-and-shower combination, modern vanity sink, and premium plumbing fixtures. A dedicated mechanical closet neatly conceals the energy-efficient water heater and stackable washer-dryer connections.
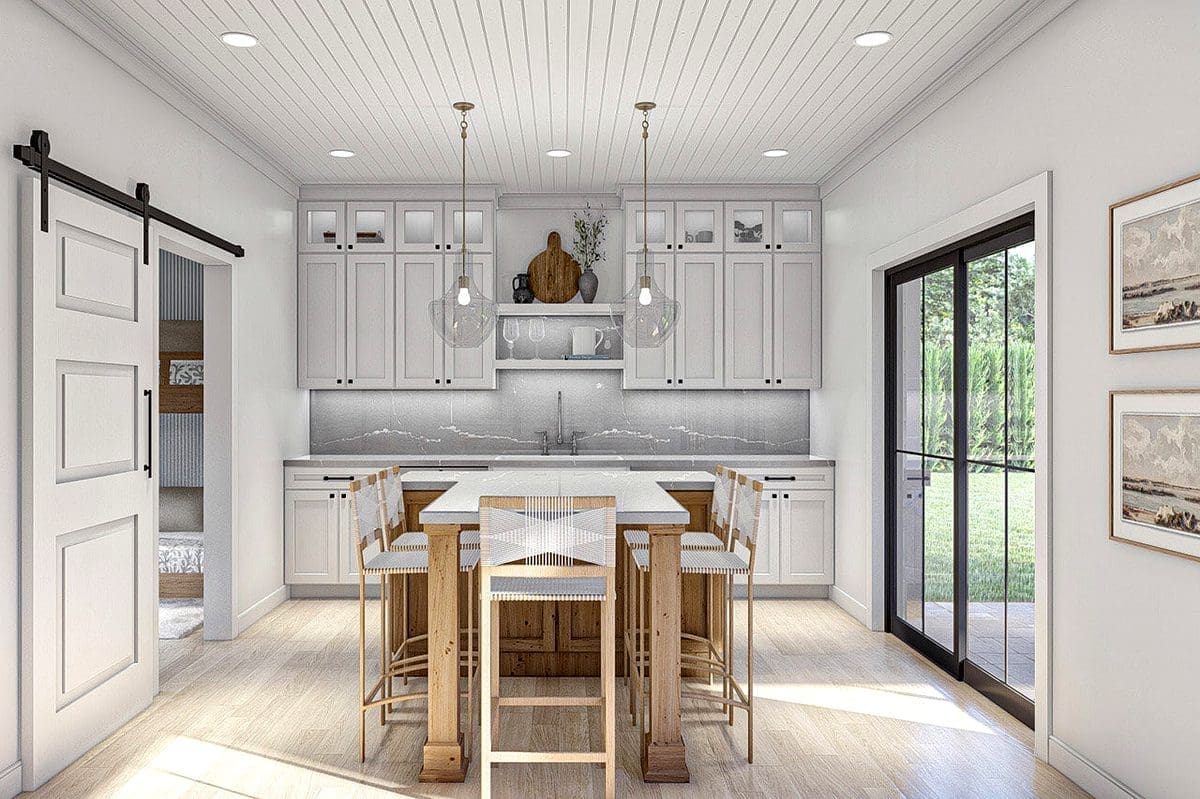
Architectural Clerestory Windows and Natural Ventilation
High-placed clerestory windows bring soft ambient illumination into the core of the home while preserving privacy. Their placement facilitates passive ventilation, allowing rising warm air to escape naturally during mild summer months.
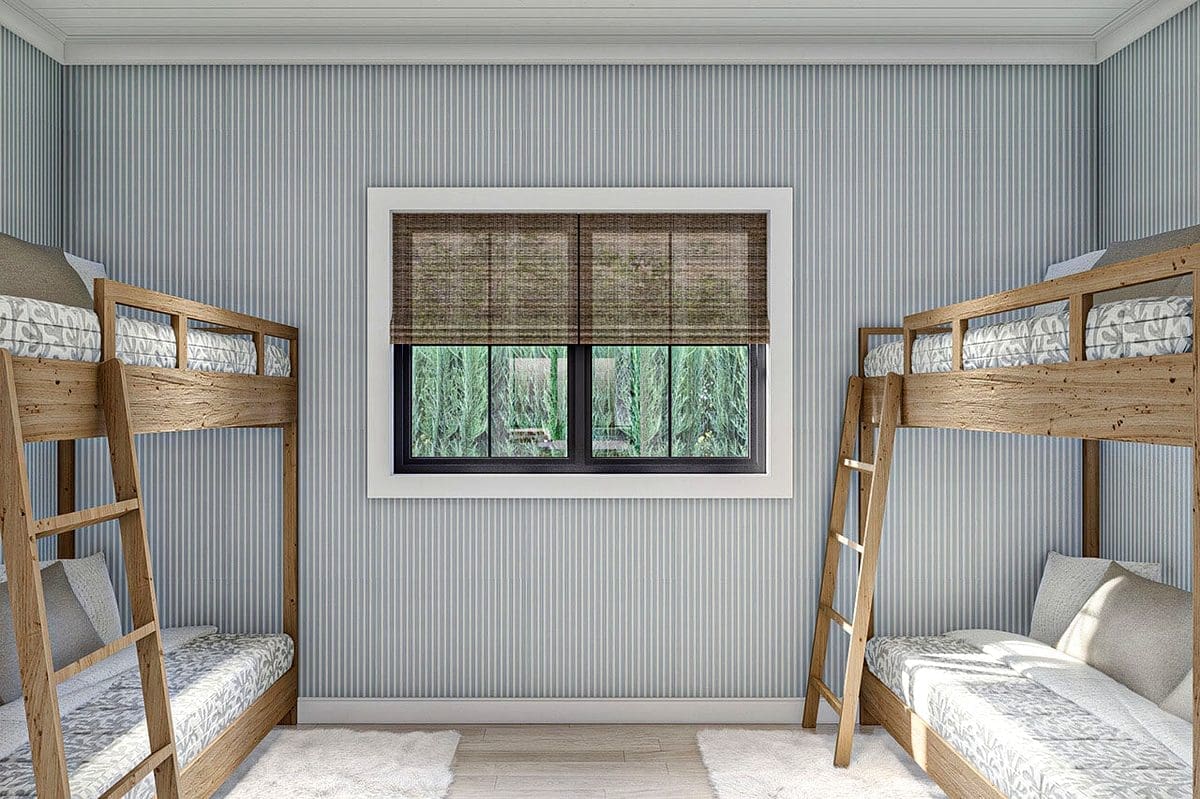
Handcrafted Interior Details and Solid Pine Trim
Interior door frames, baseboards, and window casings are finished in warm natural pine. This attention to detail imparts traditional cabin charm while providing long-lasting durability against daily wear.
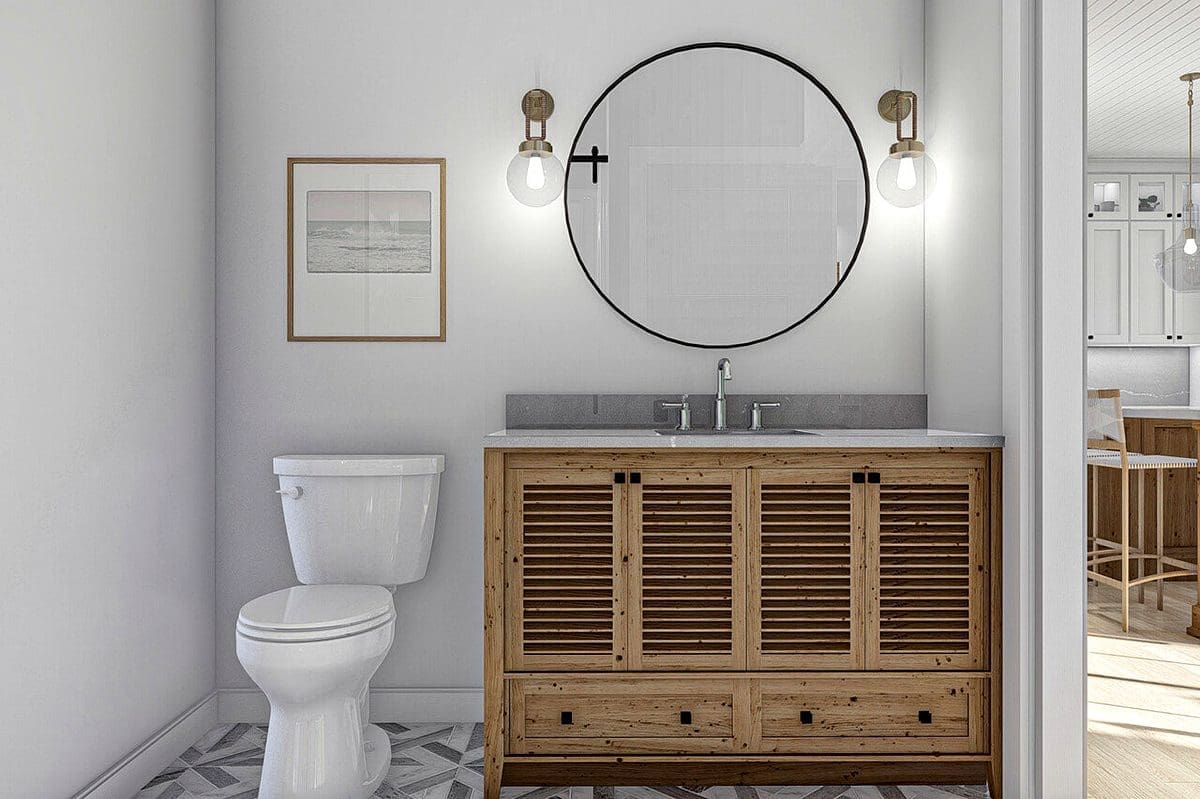
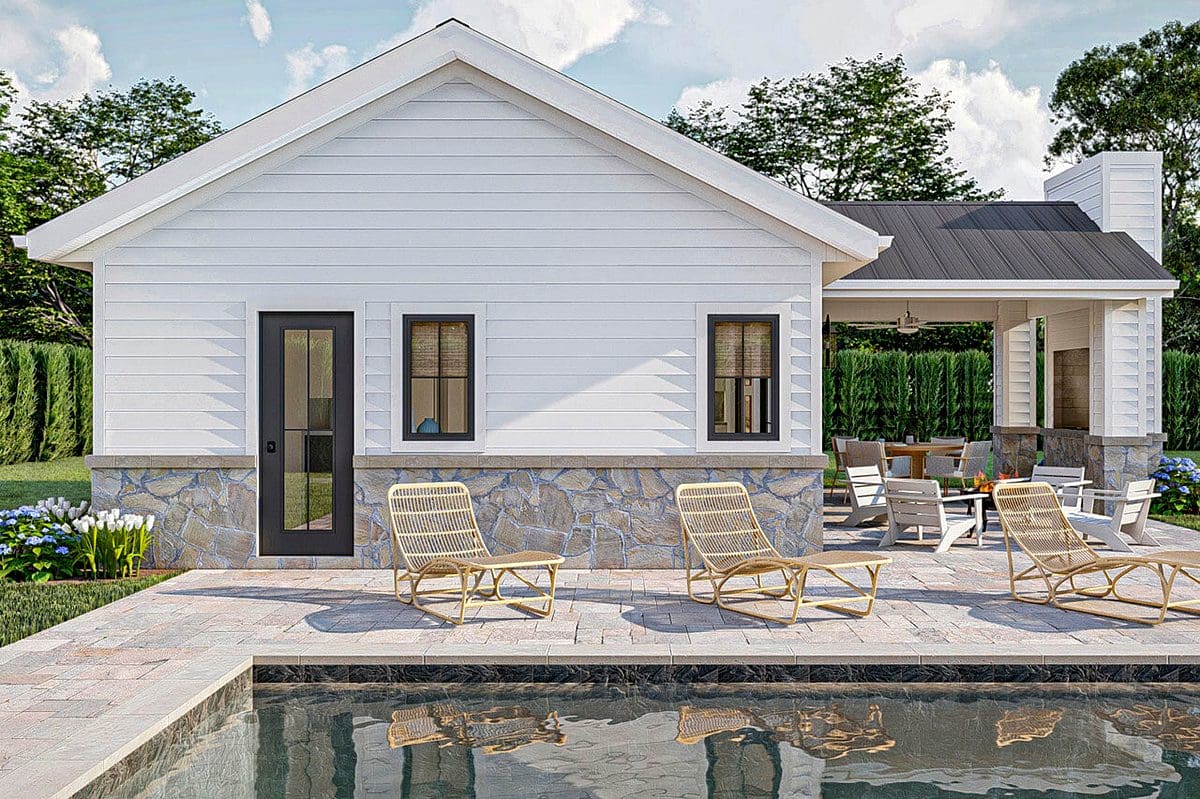
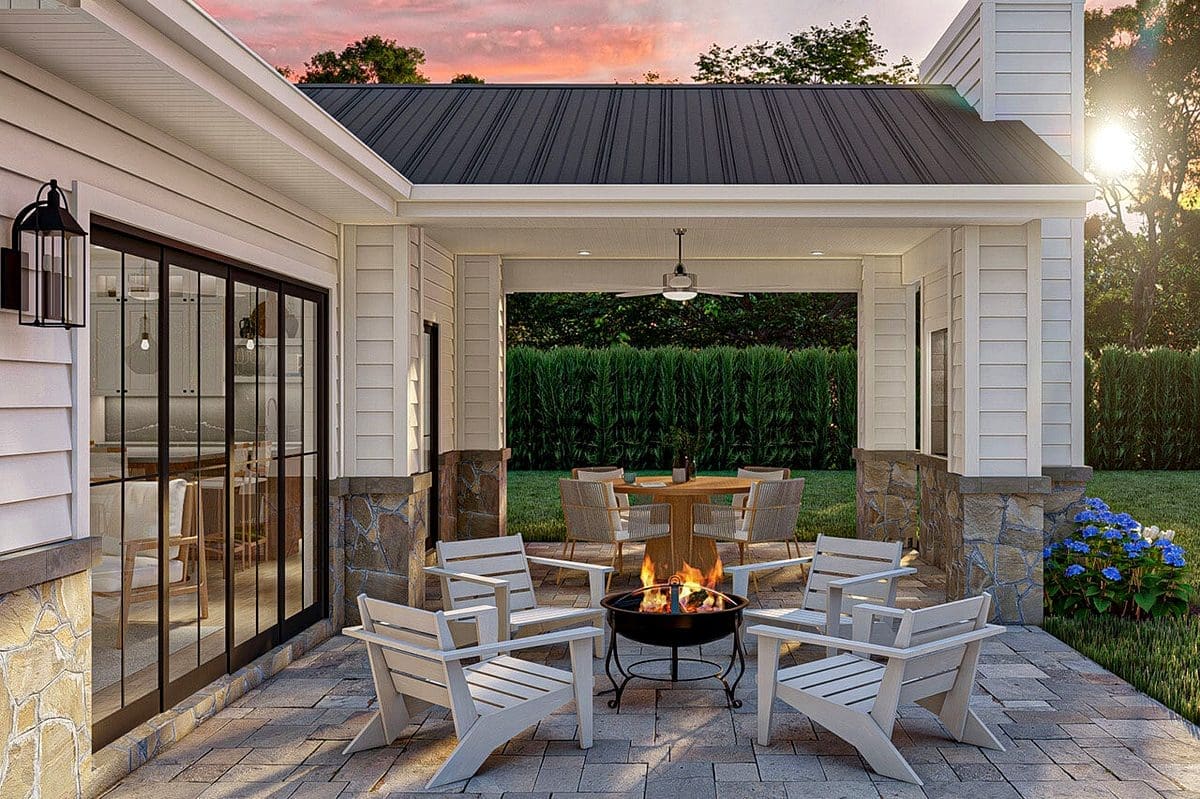
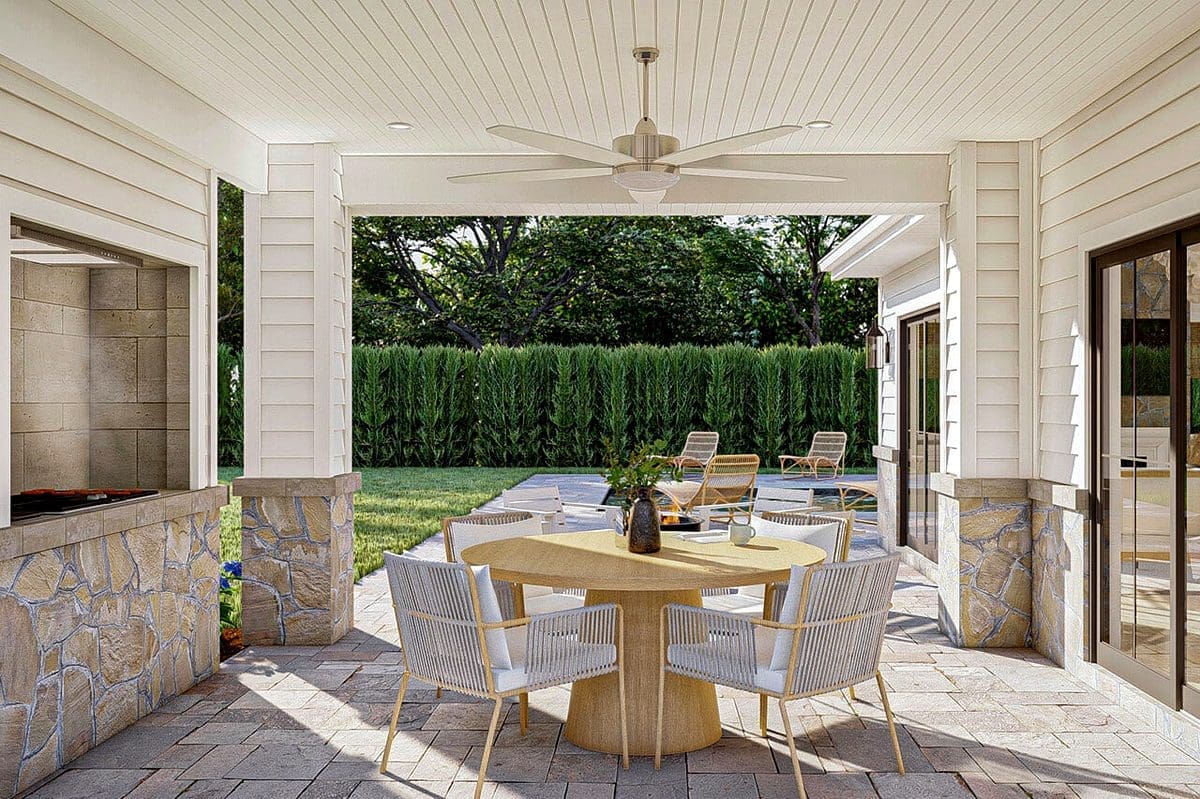
Outdoor Garden Terrace and Dining Deck
A side deck accessible via exterior garden pathways extends the cottage footprint into the landscape. Ideal for an outdoor grill, patio furniture, and potted herbs, it transforms the backyard into an extension of the living quarters.
Energy-Saving Construction and Low-Maintenance Materials
Engineered with energy-efficient insulation, high-performance double-glazed windows, and rot-resistant exterior siding, the Firethorn cottage guarantees minimal maintenance overhead and exceptionally low heating costs throughout the year.
Adaptable Floor Plan for Guest Housing or Vacation Rental
With its private bedroom, full residential amenities, and welcoming living spaces, this versatile design excels equally as a quiet primary dwelling, an attractive Airbnb vacation rental, or an accessory dwelling unit for family guests.