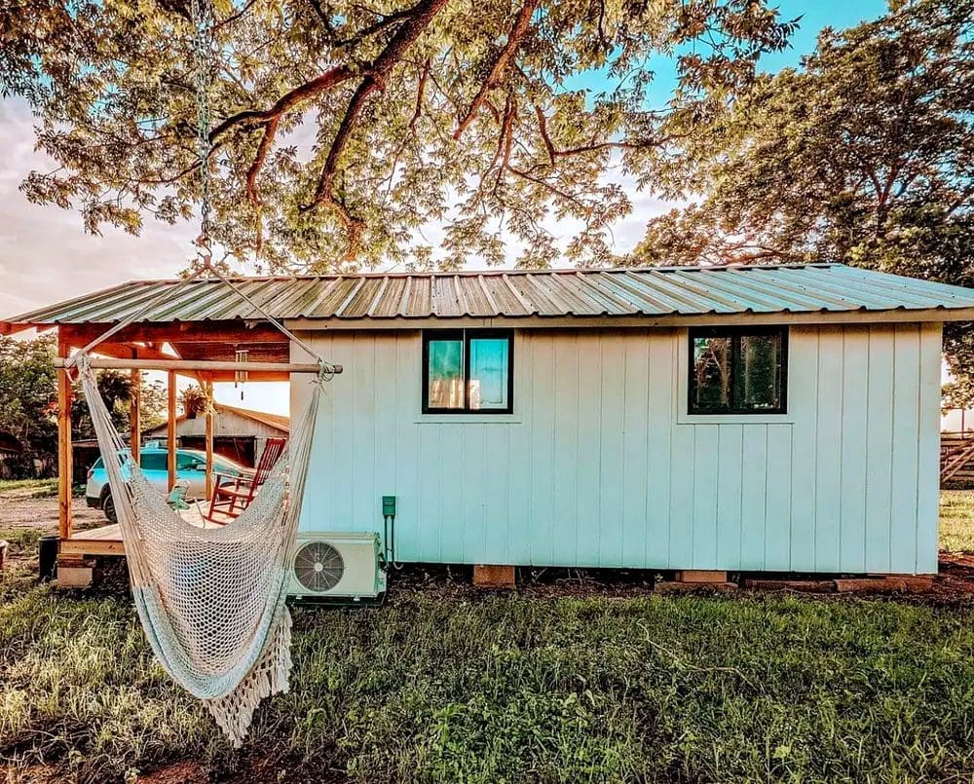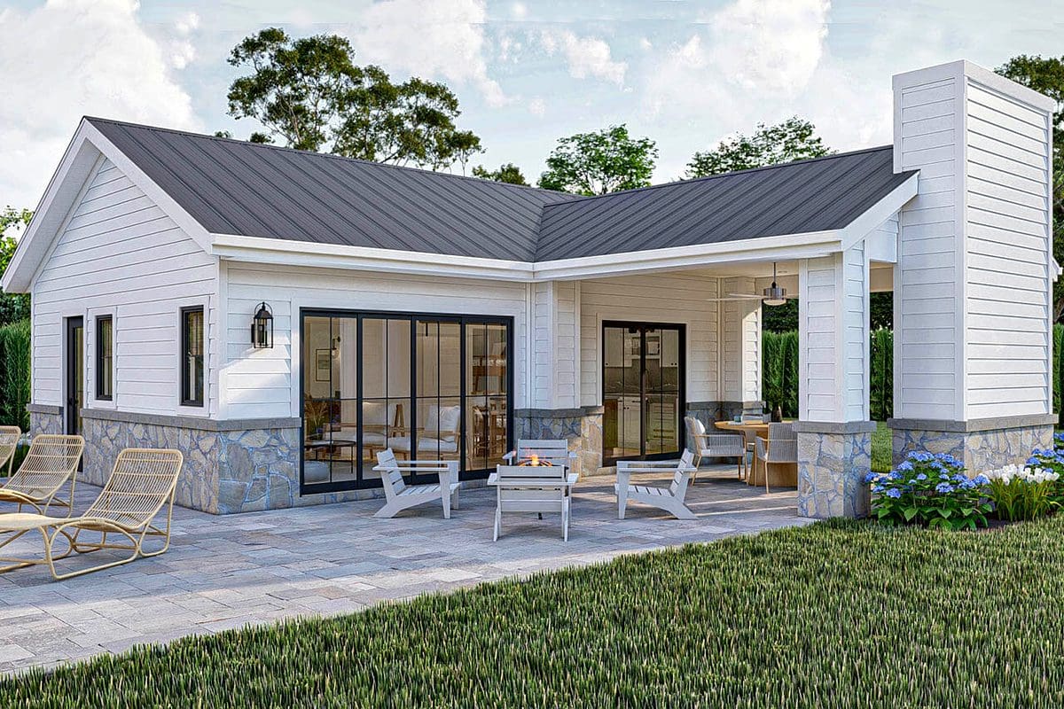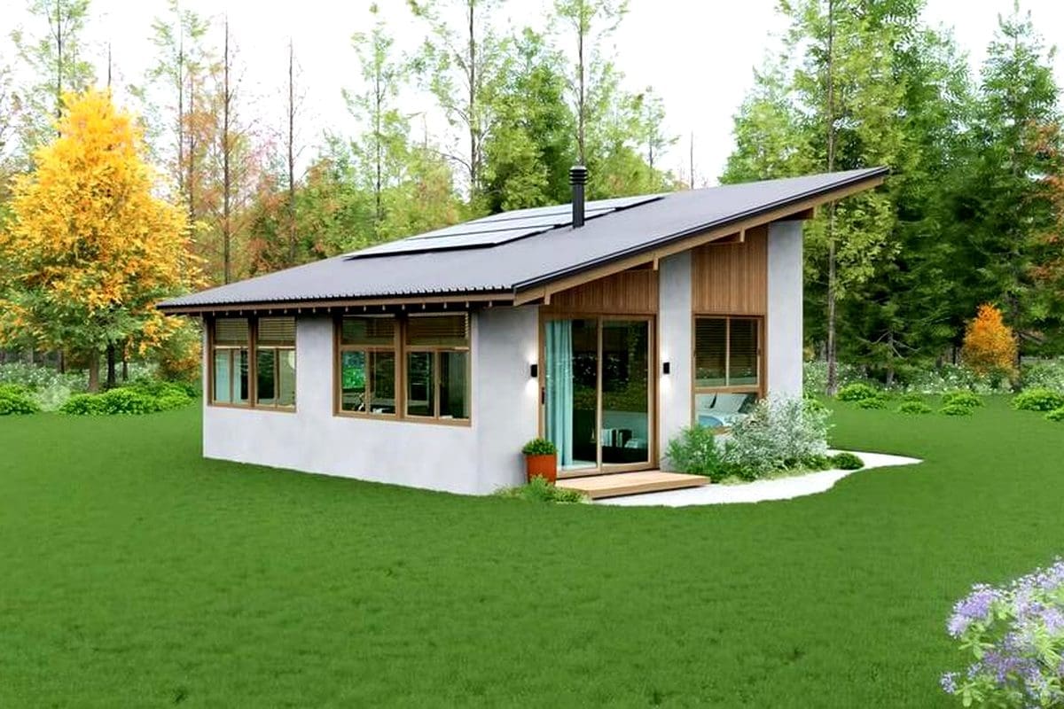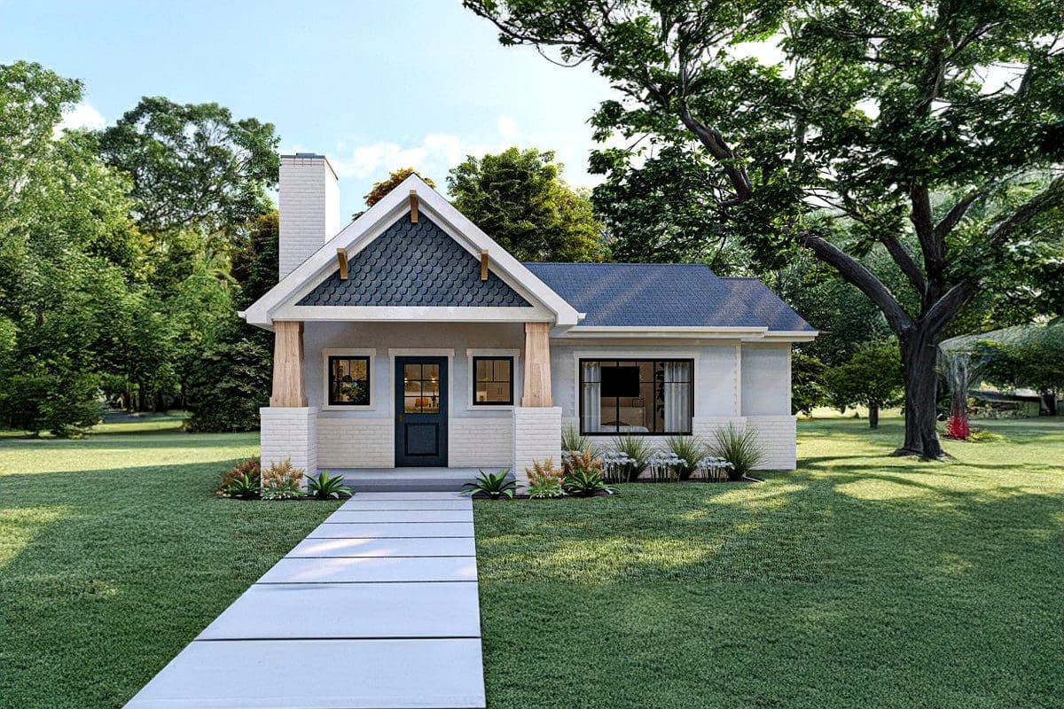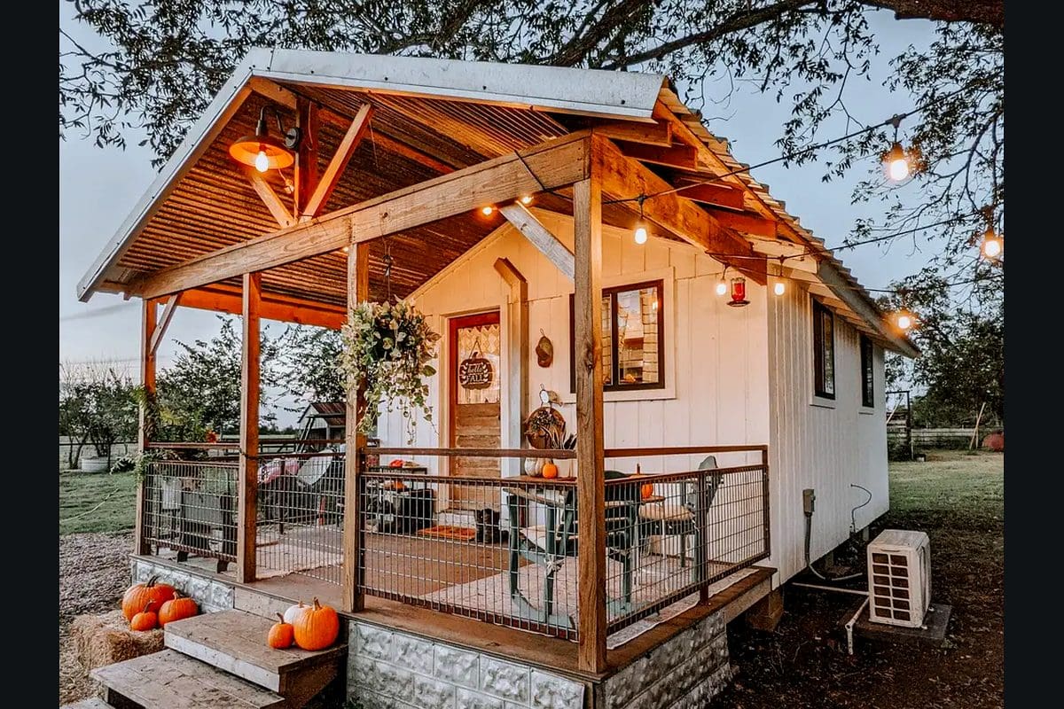
Transforming an ordinary pre-built outbuilding into a fully habitable, beautiful tiny house is one of the most accessible pathways to debt-free living. This remarkable DIY project turned an uninsulated storage shed into a functional and charming home for a total budget of just $16,000, offering inspiration for aspiring builders and budget-conscious homeowners.
Starting with a Basic Shed Shell
The journey began with an economical 12×24 utility shed shell purchased at a local lumber supplier. Serving as a weather-tight structural foundation, this pre-fabricated framework bypassed the steep costs and labor required for foundation framing and external shell construction.
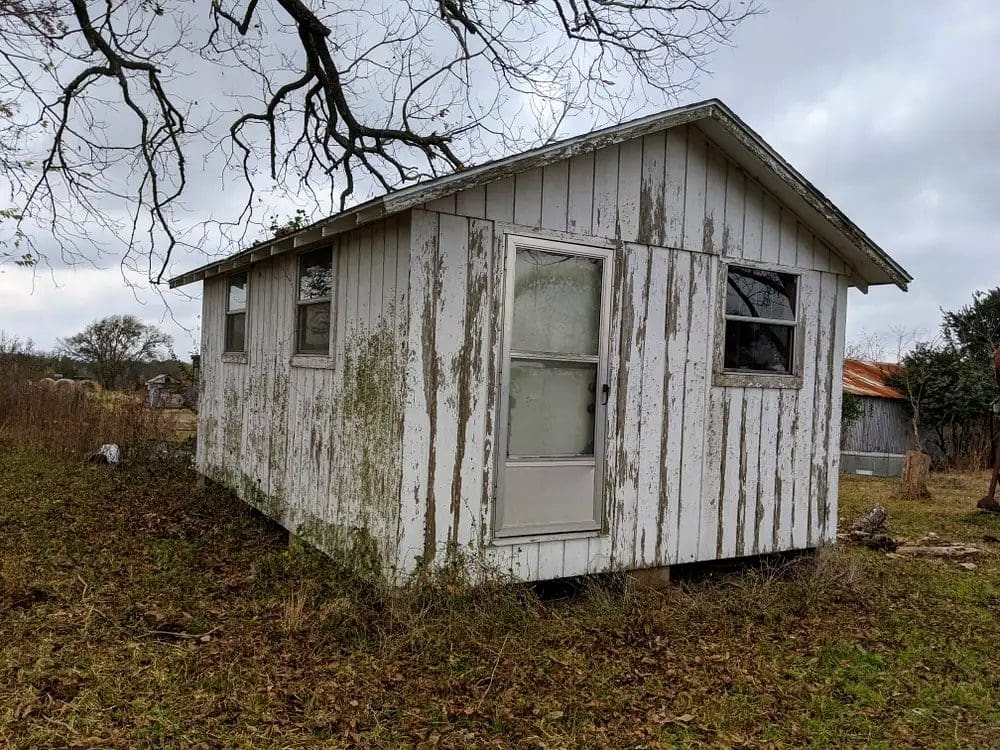
Framing, Rough-In Plumbing, and Electrical Wiring
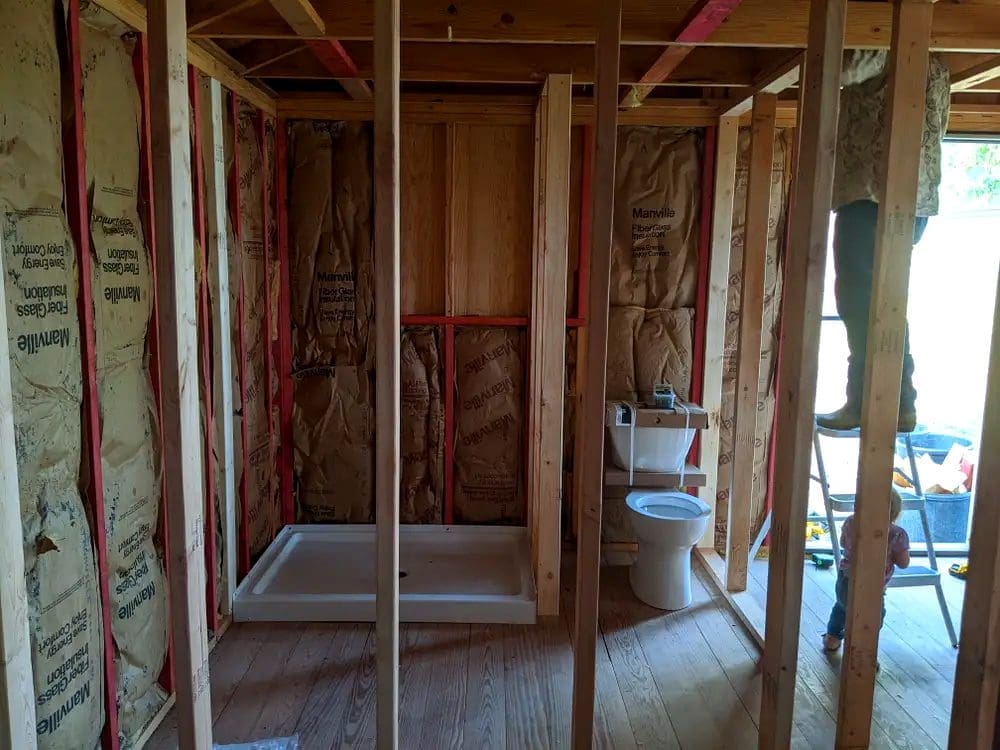
The builder partitioned the interior to establish dedicated living zones, a private bathroom enclosure, and a compact galley kitchen. PEX plumbing lines and standard 12-gauge electrical wiring were routed through the wall studs to meet residential safety standards.
Thermal Insulation and Moisture Protection
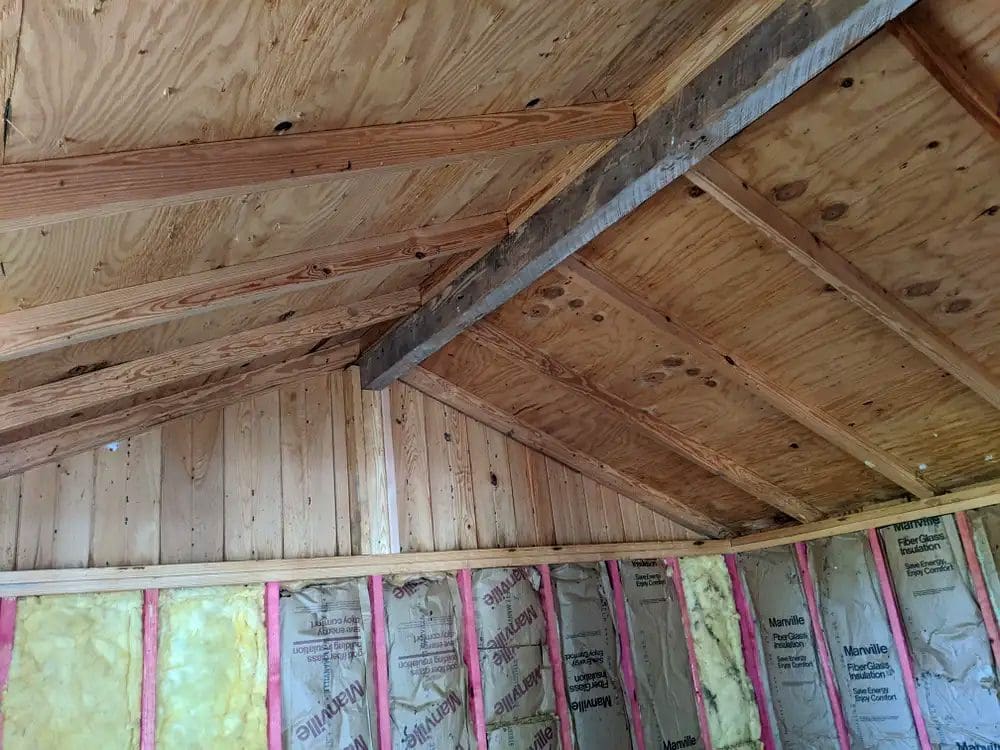
To ensure year-round comfort in extreme weather, high-density R-13 fiberglass batts were installed along the walls, accompanied by R-30 rigid foam panels across the ceiling rafters. A continuous vapor barrier protects the framing against condensation and drafts.
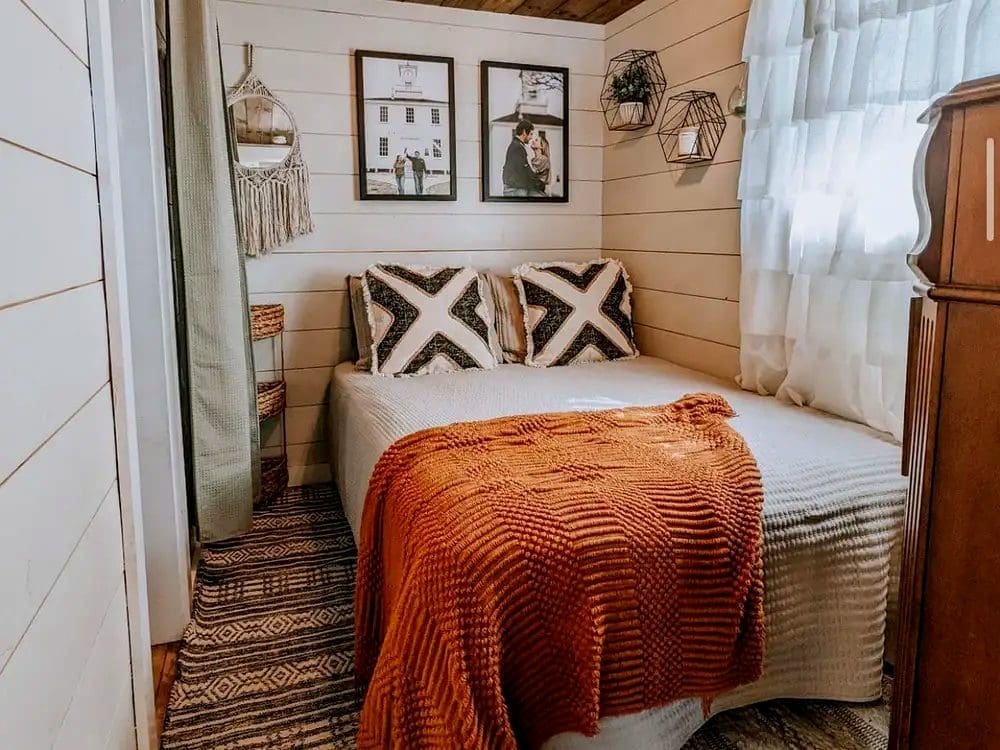
Bright Shiplap Walls and Wood Laminate Flooring
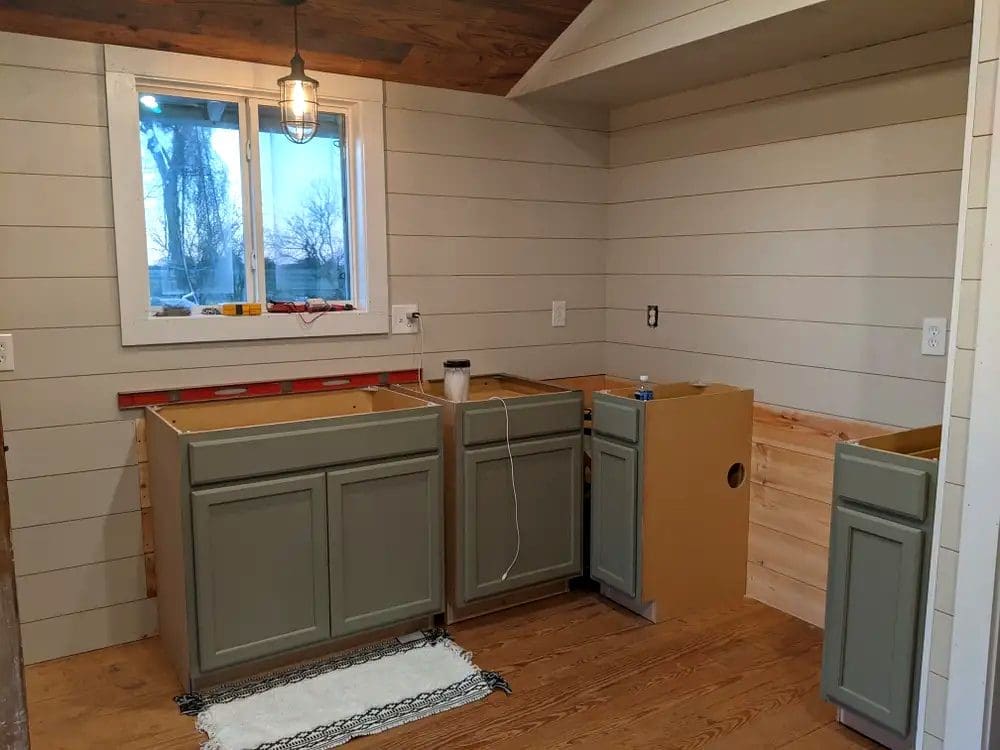
For interior wall cladding, lightweight white shiplap was chosen to reflect ambient light and impart timeless farmhouse warmth. Durable waterproof luxury vinyl plank flooring provides a resilient, easy-to-clean ground surface capable of withstanding heavy daily use.
Custom Kitchenette Built on a Budget
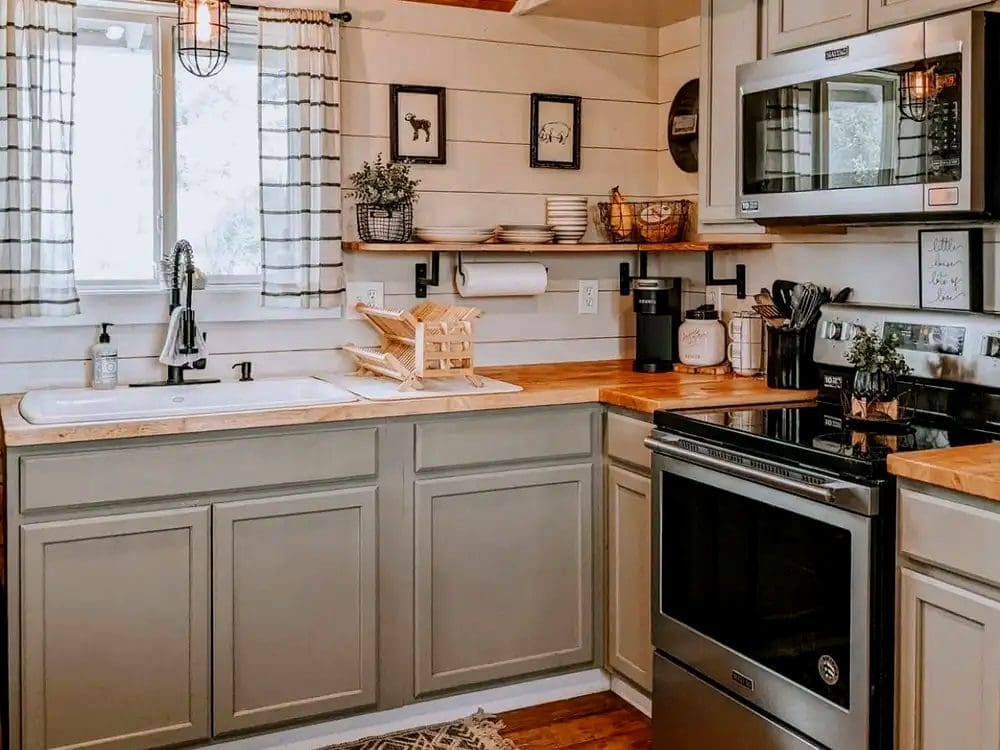
Salvaged base cabinetry, butcher block countertops, and open wooden floating shelves were assembled to create a cozy, highly capable cooking area. Budget-conscious second-hand appliances deliver complete culinary capability without high price tags.

Clever Loft Bedroom Construction
Taking advantage of the steep roof pitch, a sturdy wooden sleeping loft was built overhead. Accessed via a secure custom ladder, this loft accommodates a comfortable full mattress while freeing up all the primary floor space below.
Space-Saving Compact Bathroom Setup
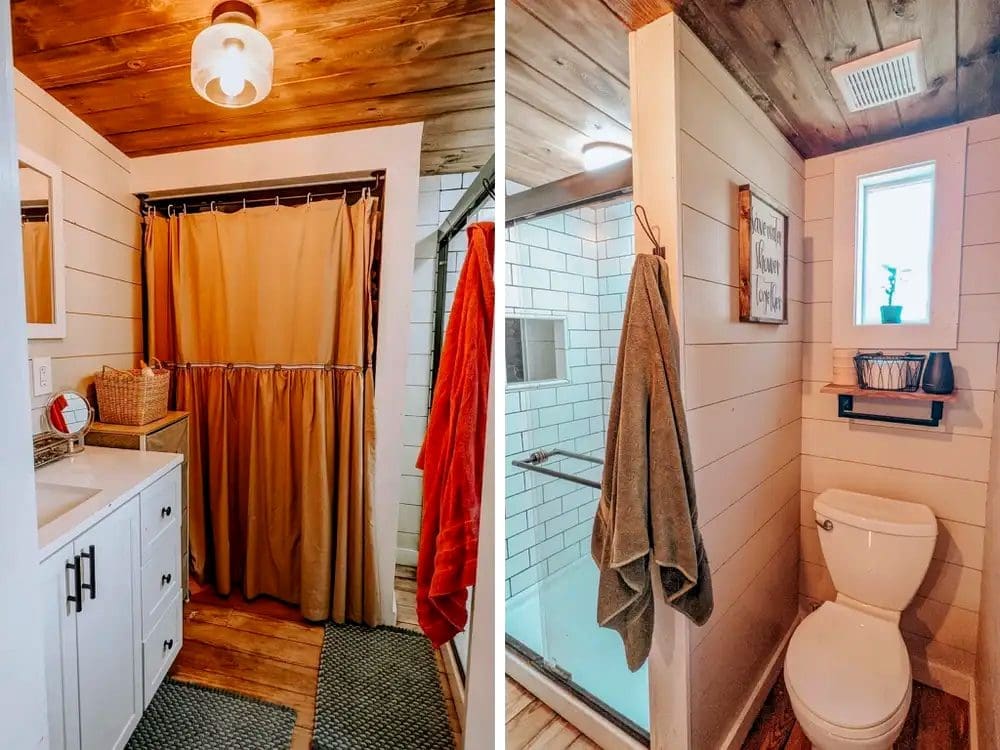
The enclosed bathroom features a stand-up shower stall, water-efficient toilet, and a corner sink. High-efficiency vent fans and moisture-resistant wallboard prevent humidity buildup while preserving comfort in tight quarters.
Cozy Living Area with Natural Sunlight
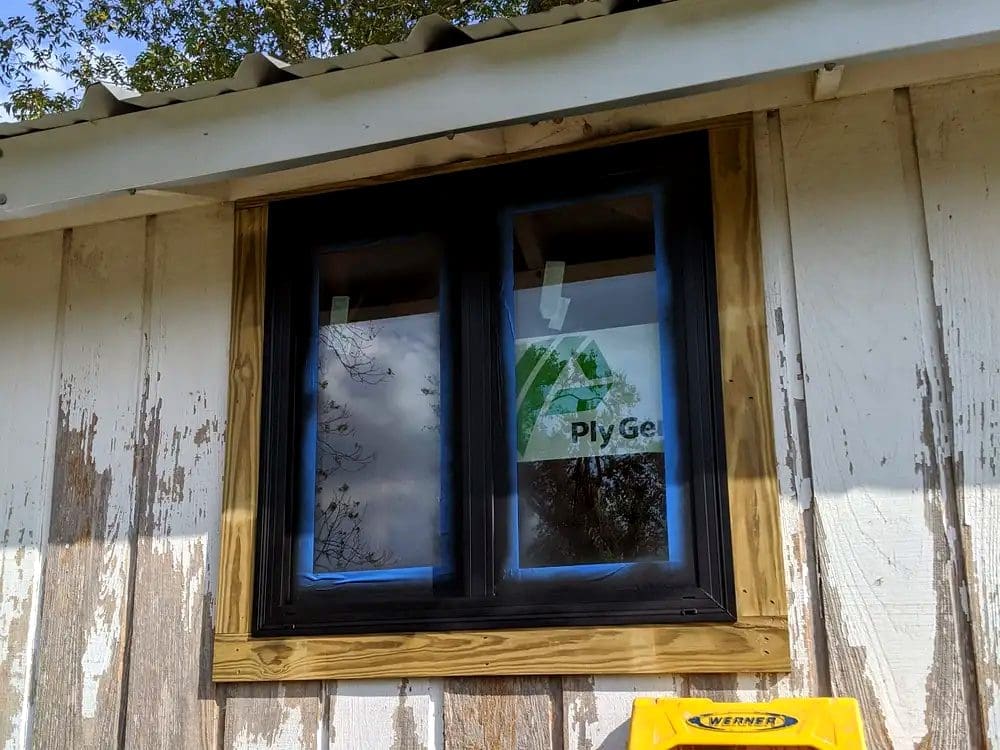
Strategically placed double-hung windows draw sunlight across the cozy living area. A compact loveseat and wall-mounted smart television make this inviting nook the perfect place to unwind in the evenings.
DIY Finishing Touches and Custom Woodwork
Handcrafted window trim, custom-built corner shelving, and rustic pipe hardware provide custom personality throughout the home, highlighting what can be accomplished through creative hands-on woodworking.
Exterior Painting and Curb Appeal Enhancements
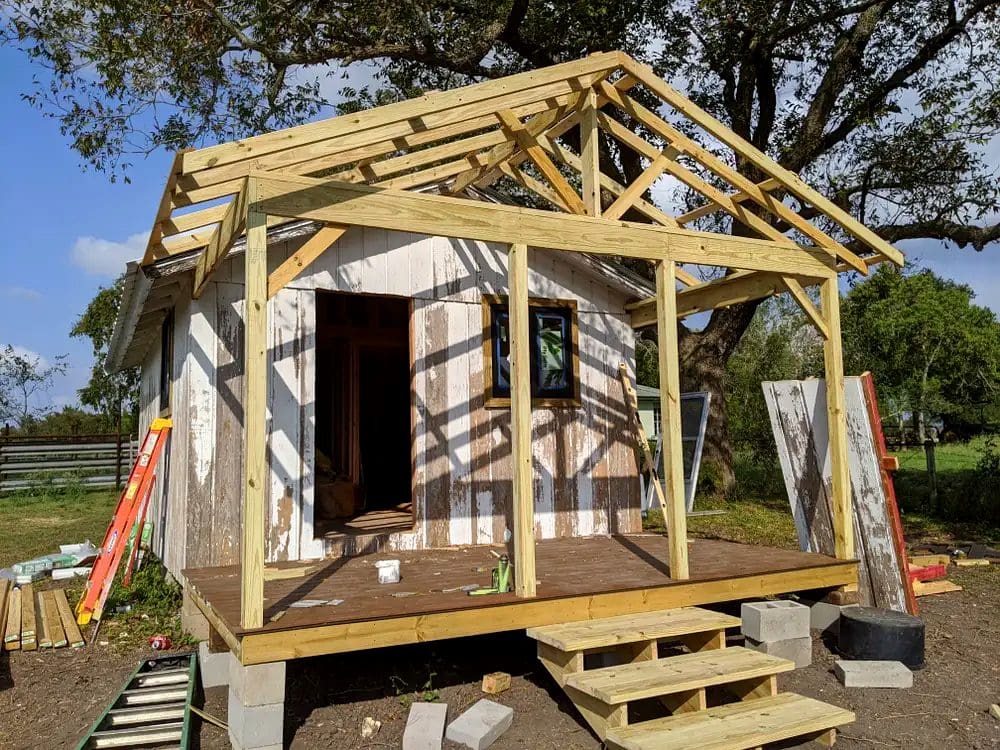
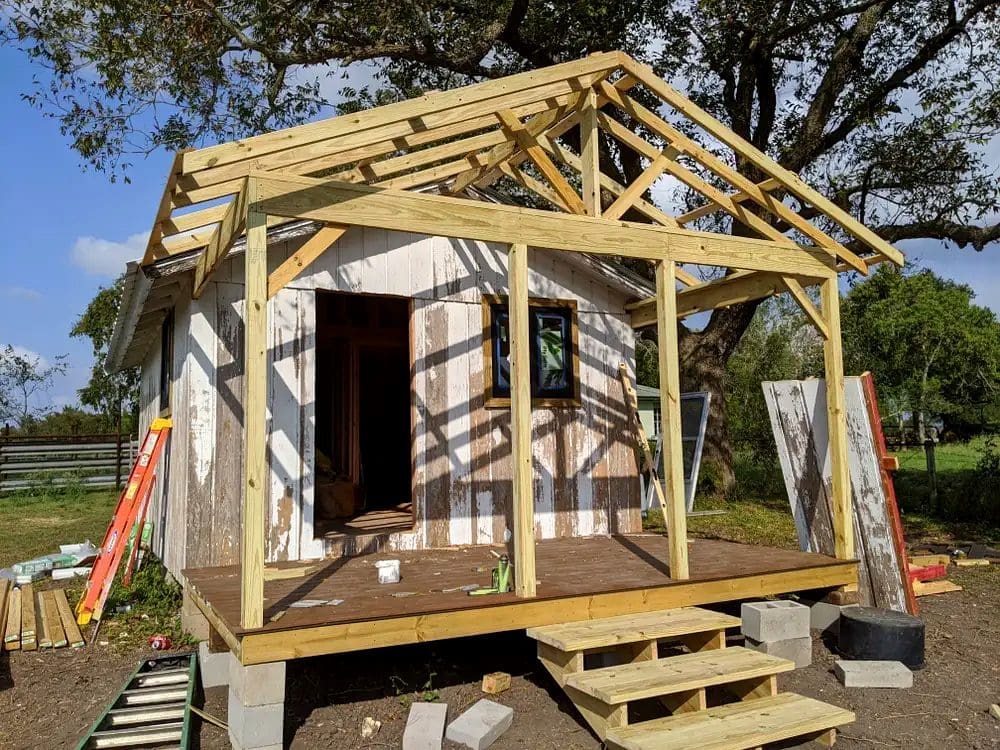
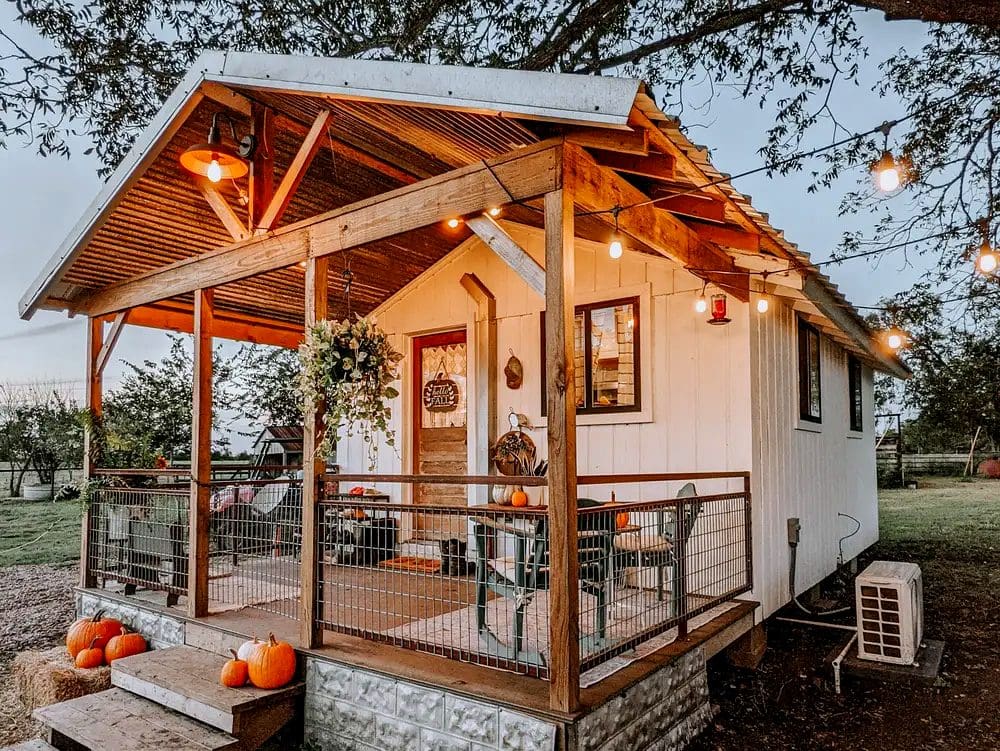
A fresh coat of dark exterior paint, contrasting white trim, and a newly constructed timber entrance deck completely masked the building’s industrial shed origins, turning it into a picturesque woodland cottage.
Efficient Mini-Split Heating and Cooling
A 9,000 BTU ductless mini-split heat pump delivers whisper-quiet heating and cooling throughout the entire home. Its ultra-high SEER rating keeps electrical operating costs down to mere pocket change each month.
Smart Multi-Functional Storage Ideas
Every cavity, including the hollow spaces under bench seating and along vertical wall studs, was fitted with recessed cubbies, ensuring shoes, tools, and household essentials remain out of sight.
Final Cost Breakdown and Debt-Free Accomplishment
By sourcing recycled materials, doing hands-on labor, and avoiding mortgage interest, the complete conversion was finished for under $16,000, proving that modern homeownership is achievable through DIY determination.