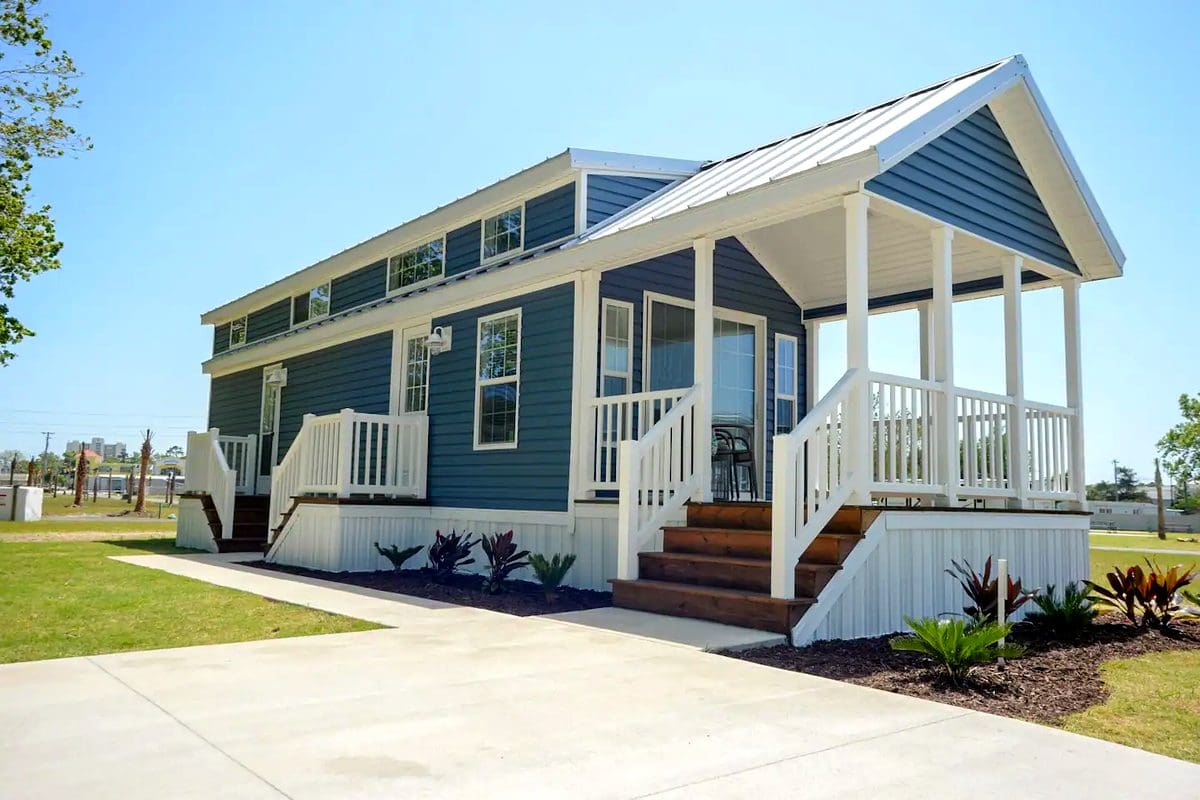
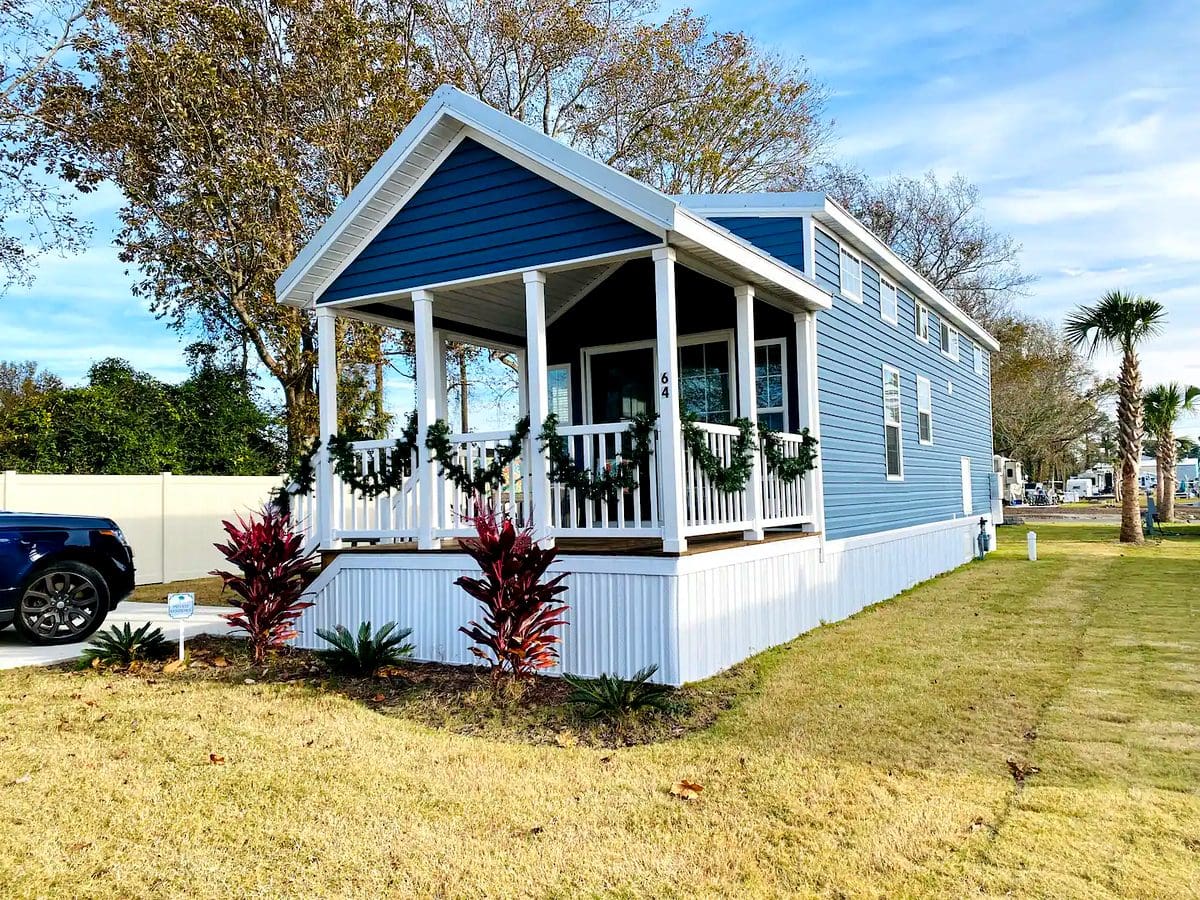
Nestled inside the serene surroundings of Barefoot RV Resort in North Myrtle Beach, South Carolina, this exquisite 400-square-foot tiny house proves that downsizing never means sacrificing elegance or everyday comfort. Combining coastal architectural elements with residential-grade finishes, the dwelling offers an inspiring look into modern compact living tailored for both permanent residence and memorable vacation getaways.
Vaulted Great Room with Natural Light
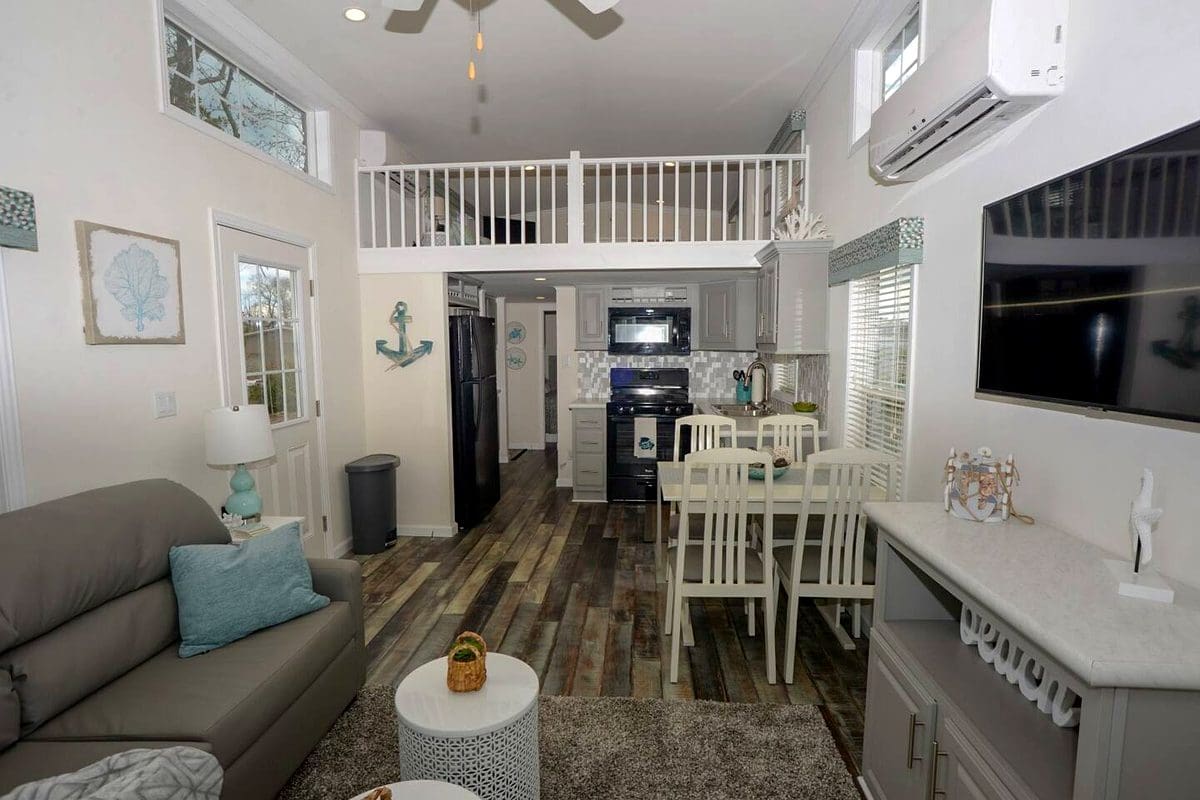
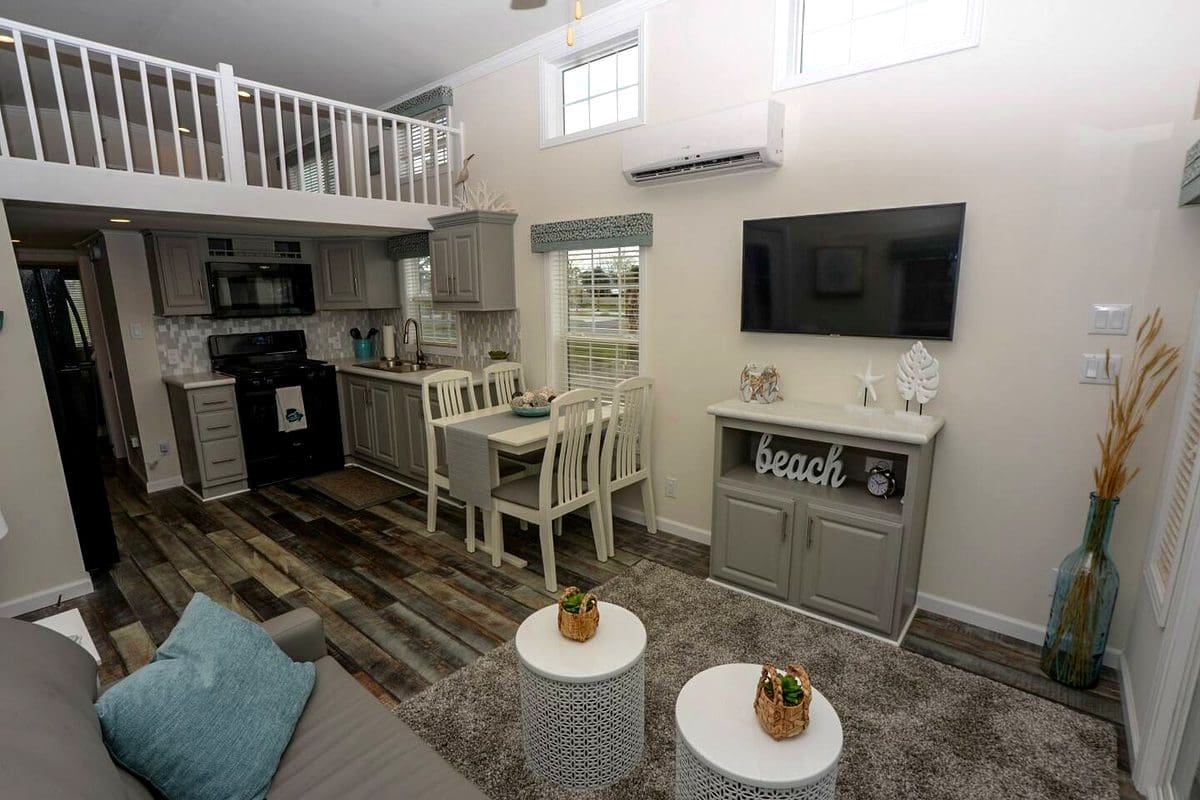
The main living area boasts soaring cathedral ceilings lined with warm wood paneling, instantly opening up the 400-square-foot footprint. Large transom and clerestory windows flood the interior with abundant natural daylight, creating an airy coastal atmosphere that feels twice its actual size.
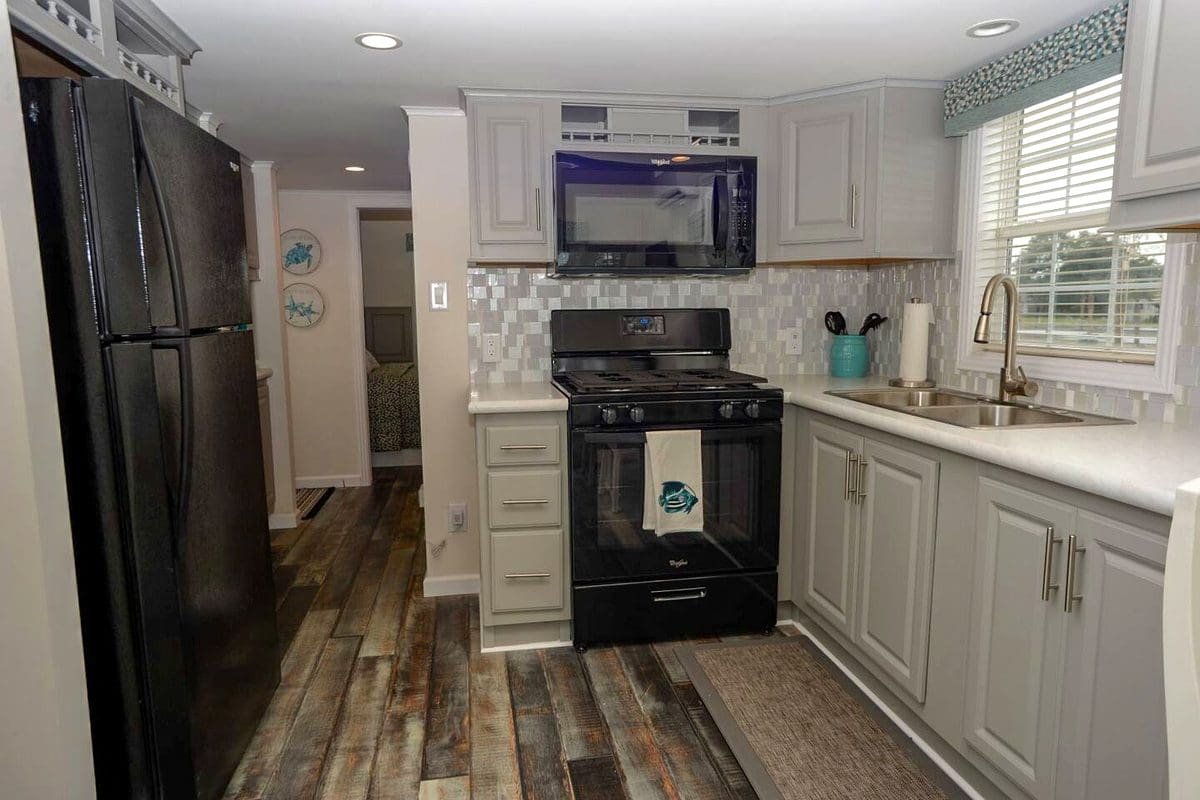
Residential Kitchen with Full-Size Appliances
Unlike conventional compact campers, this kitchen is designed for genuine home cooking. It features full-sized stainless steel appliances, solid surface quartz countertops, custom cabinetry with soft-close hardware, and a deep undermount sink complete with a commercial pull-down faucet.
Private Ground-Floor Master Bedroom
A key highlight of this layout is the spacious ground-floor primary bedroom. Capable of comfortably fitting a queen-size mattress with walk-around room, it eliminates the need for climbing ladders while providing extensive built-in closets and integrated bedside reading lights.
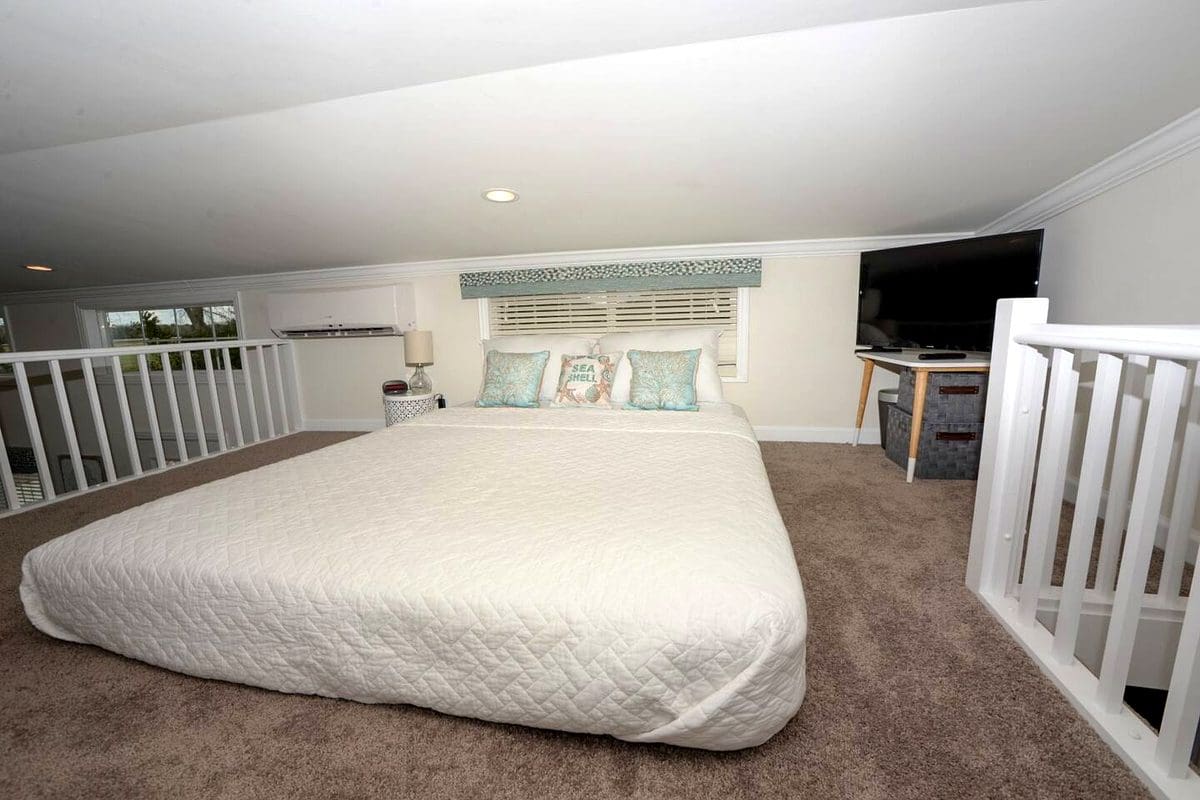
Versatile Sleeping Loft with Generous Headroom
Above the main living quarters sits a generous sleeping loft. Outfitted with safety railings, recessed LED lighting, and dedicated electrical outlets, this elevated space serves perfectly as a secondary bedroom for guests, a kid’s hangout zone, or a quiet home office.
Spacious Bathroom and Built-In Laundry Facilities
The residential bathroom exceeds expectations with a full 48-inch walk-in fiberglass shower, modern vanity with medicine cabinet storage, and an elongated porcelain toilet. A discrete utility alcove houses a stacked washer and dryer unit, ensuring laundry convenience without losing floor area.
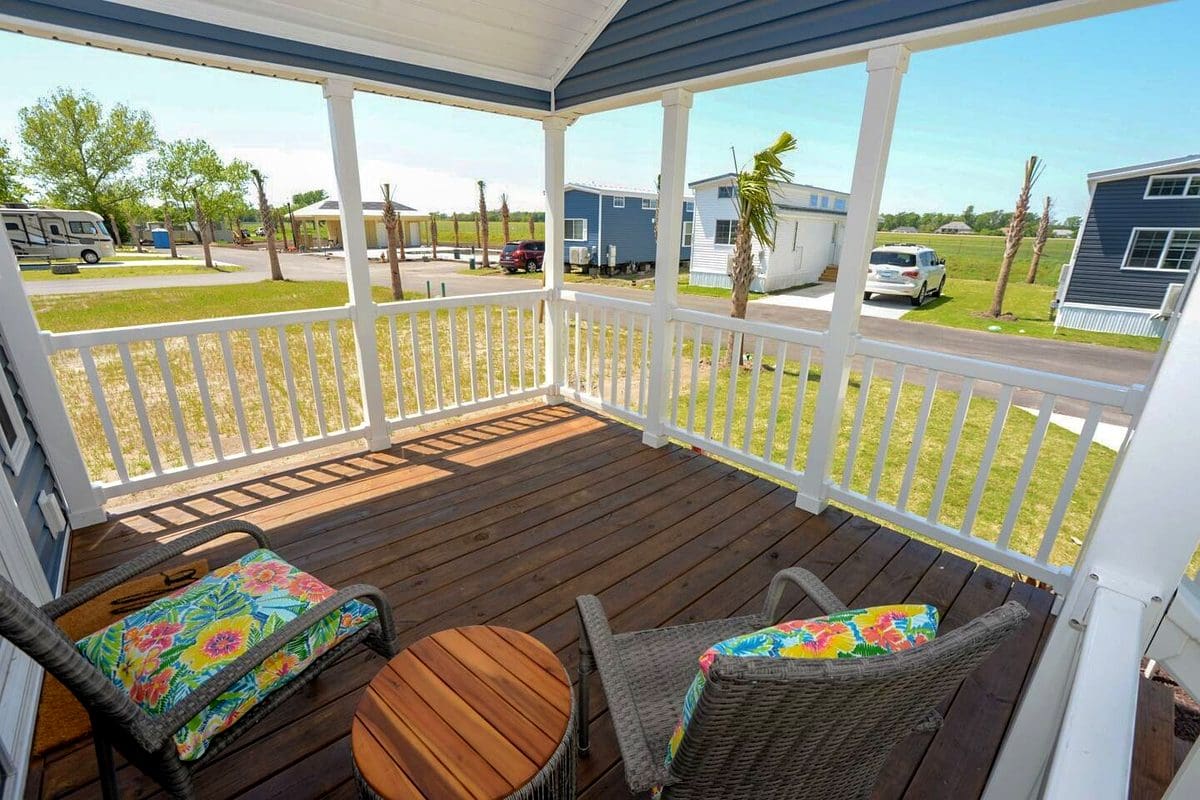
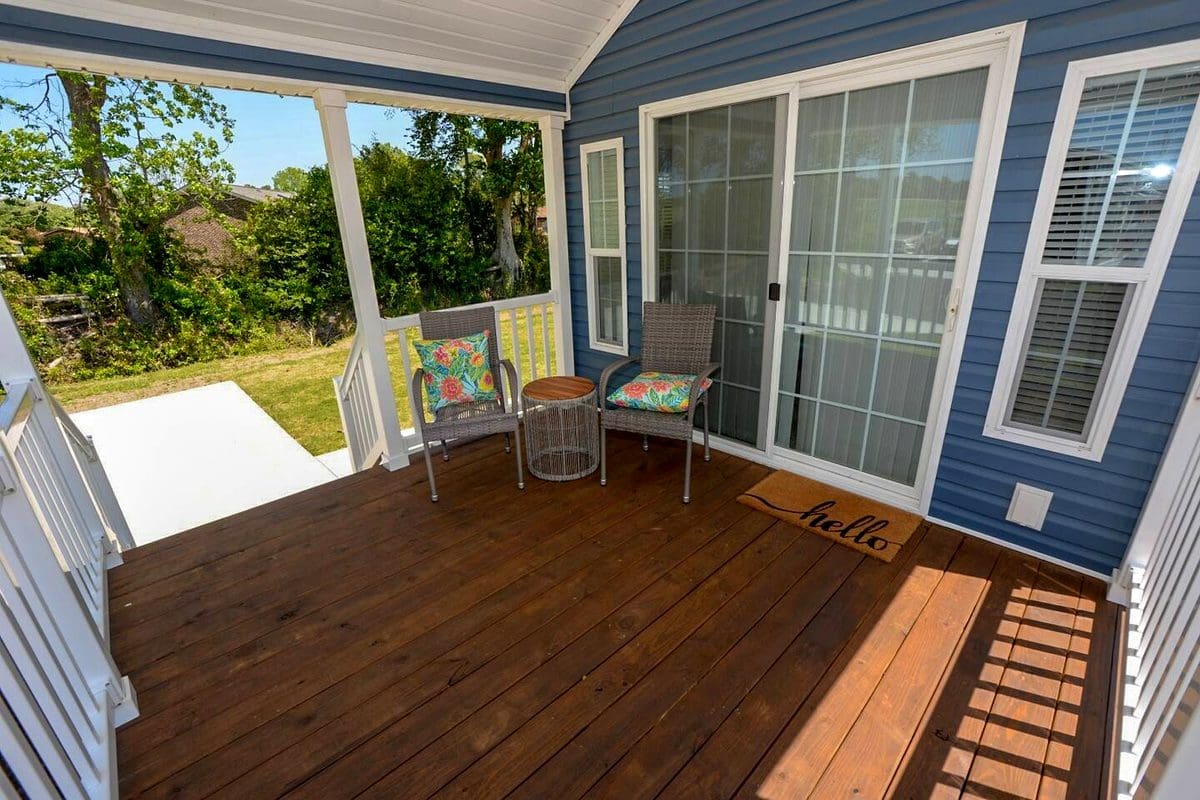
Welcoming Covered Front Porch and Outdoor Decking
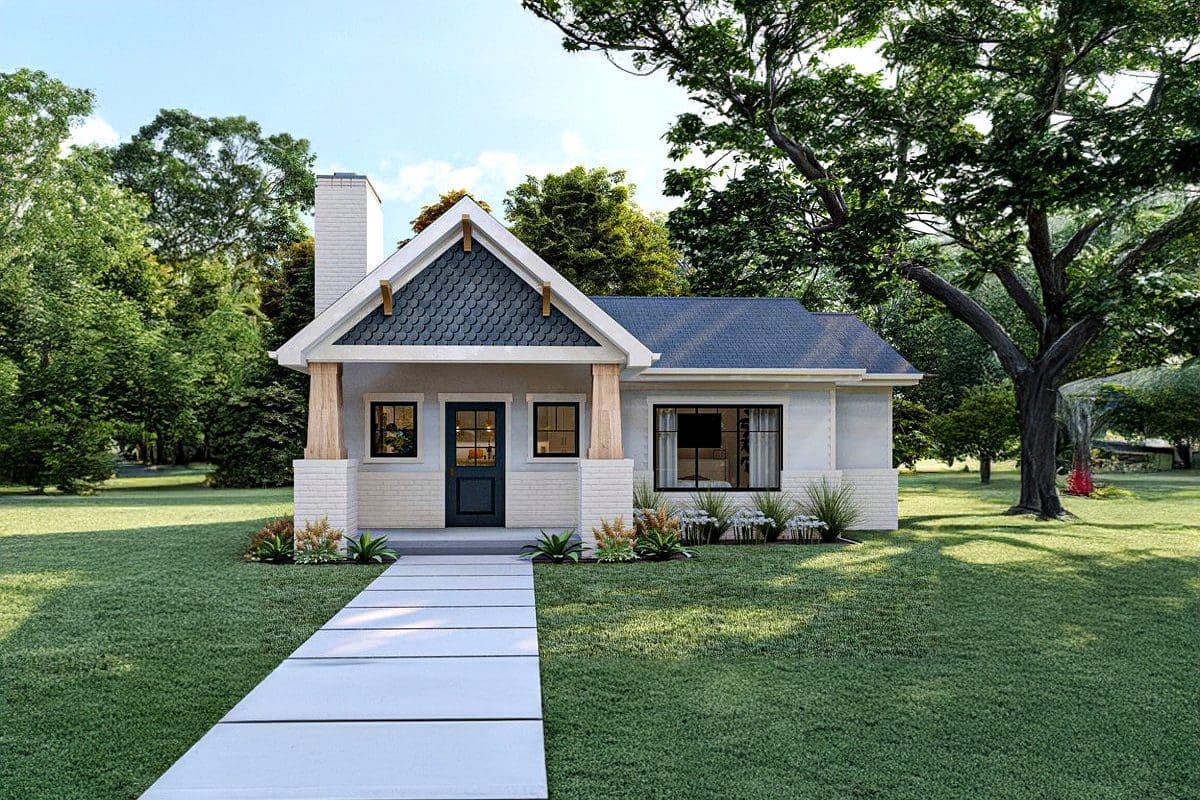
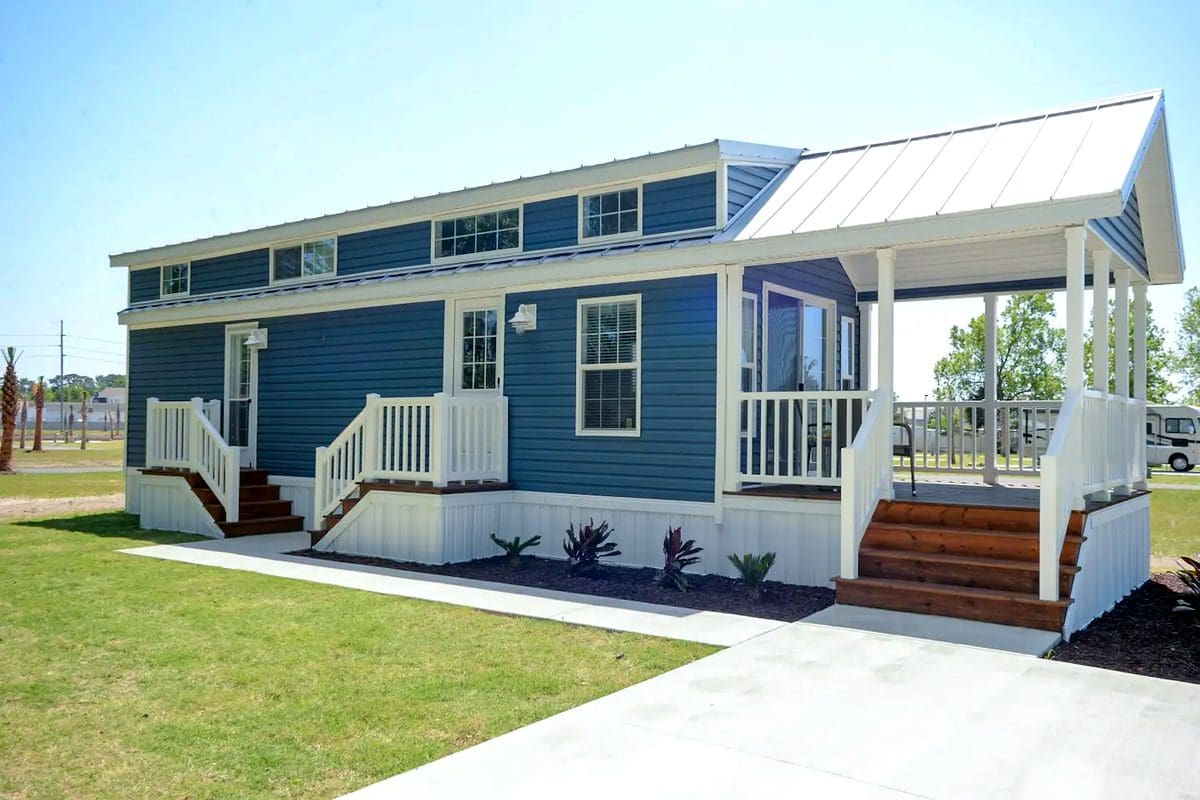
Extending the indoor living space outside, the front entryway opens directly onto a covered porch. Built with weather-resistant composite decking and sturdy railings, it provides the perfect shady sanctuary for morning coffee or afternoon coastal breezes.
Clever Architectural Storage Solutions
Every corner of the interior is optimized with functional built-in storage. From recessed shelving in the hallways to deep drawers beneath the staircase, clutter is kept completely out of sight to preserve a tranquil, open environment.
Durable Coastal Siding and Weather-Resistant Construction
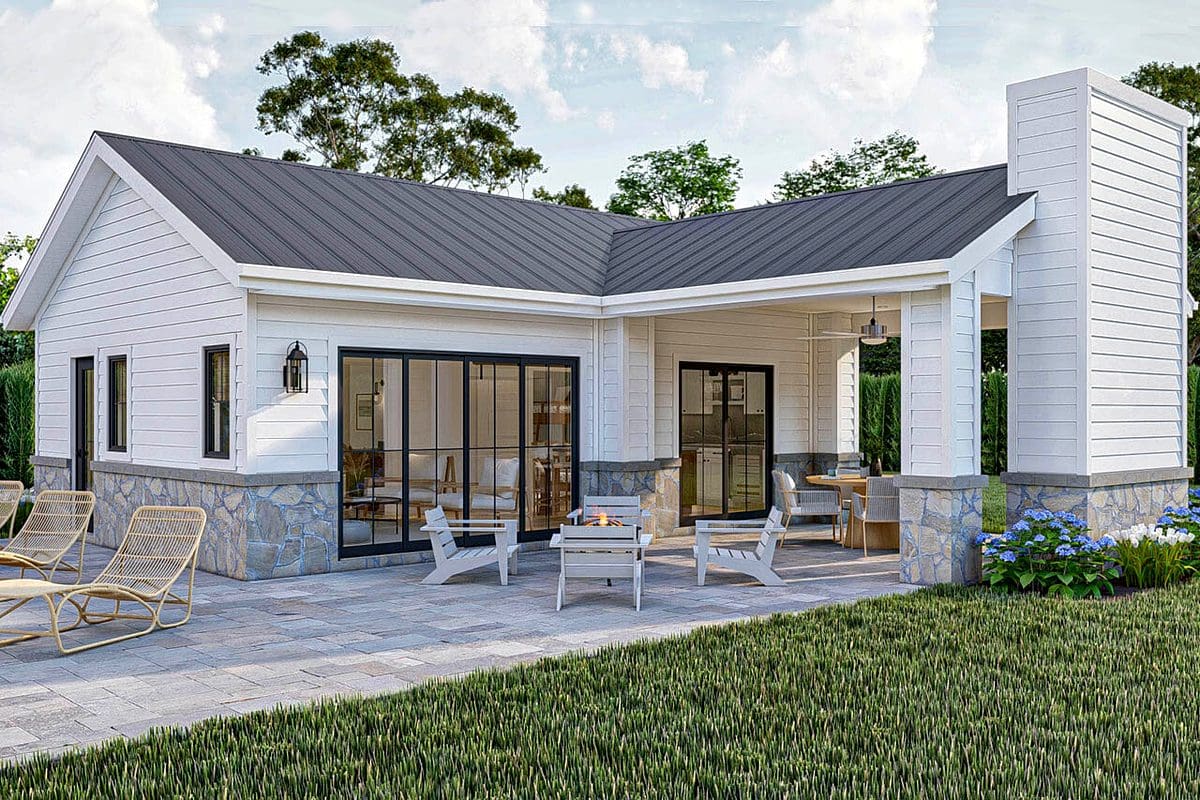
Constructed to withstand humid coastal conditions, the exterior utilizes premium fiber-cement siding and a standing-seam metal roof. High-efficiency double-pane insulated windows guarantee optimal climate control and quiet relaxation year-round.