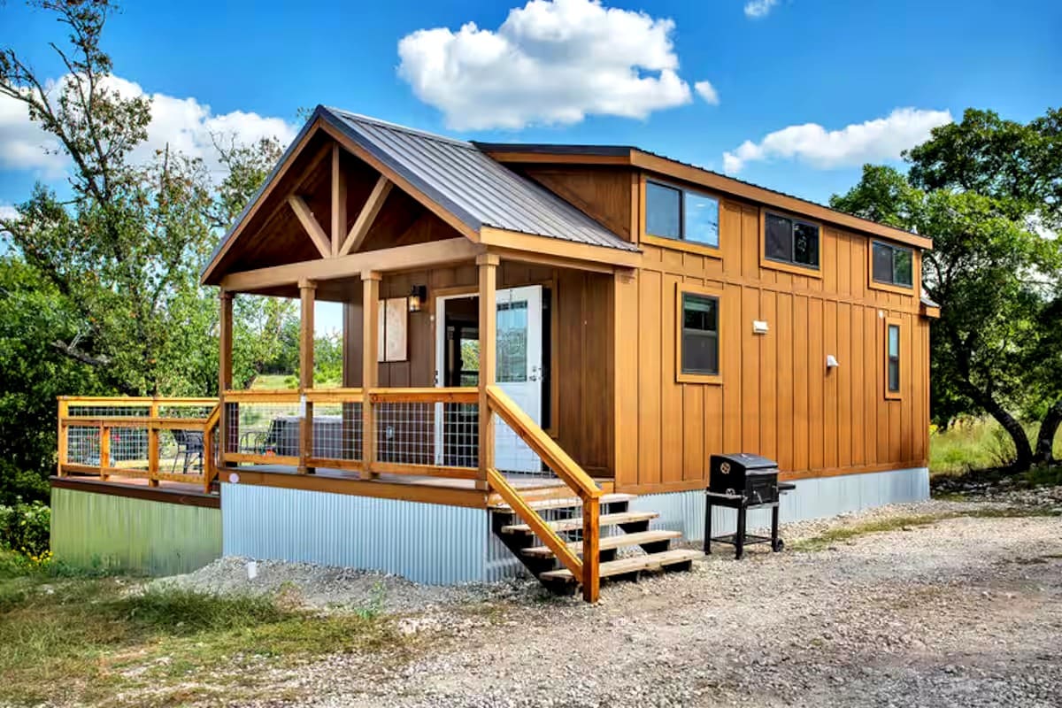
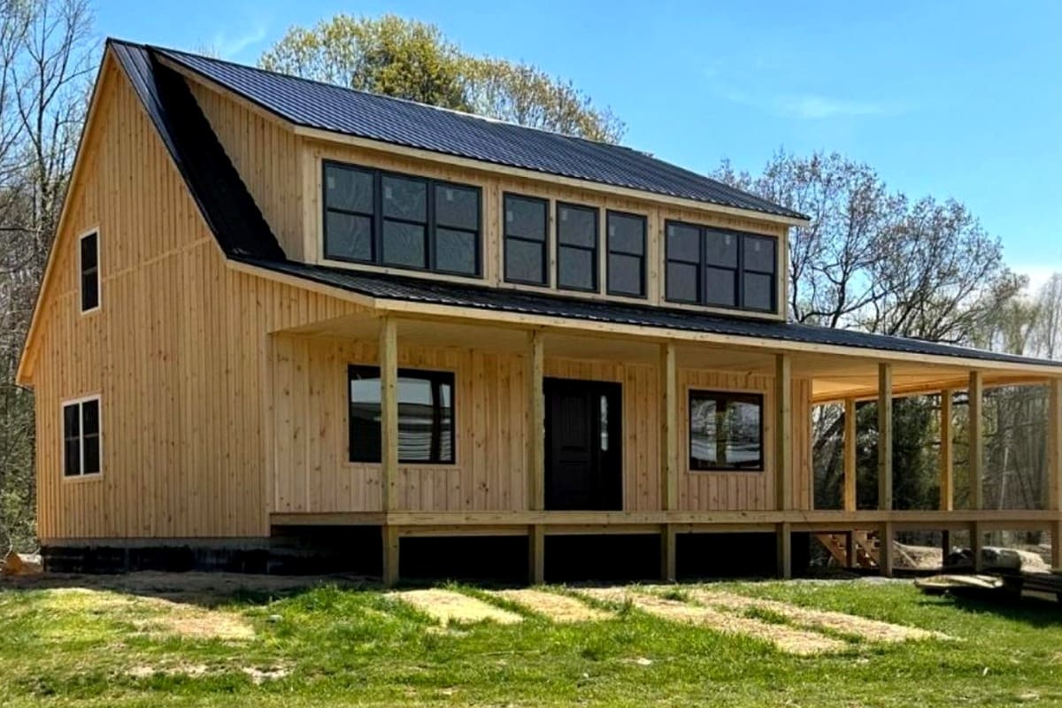
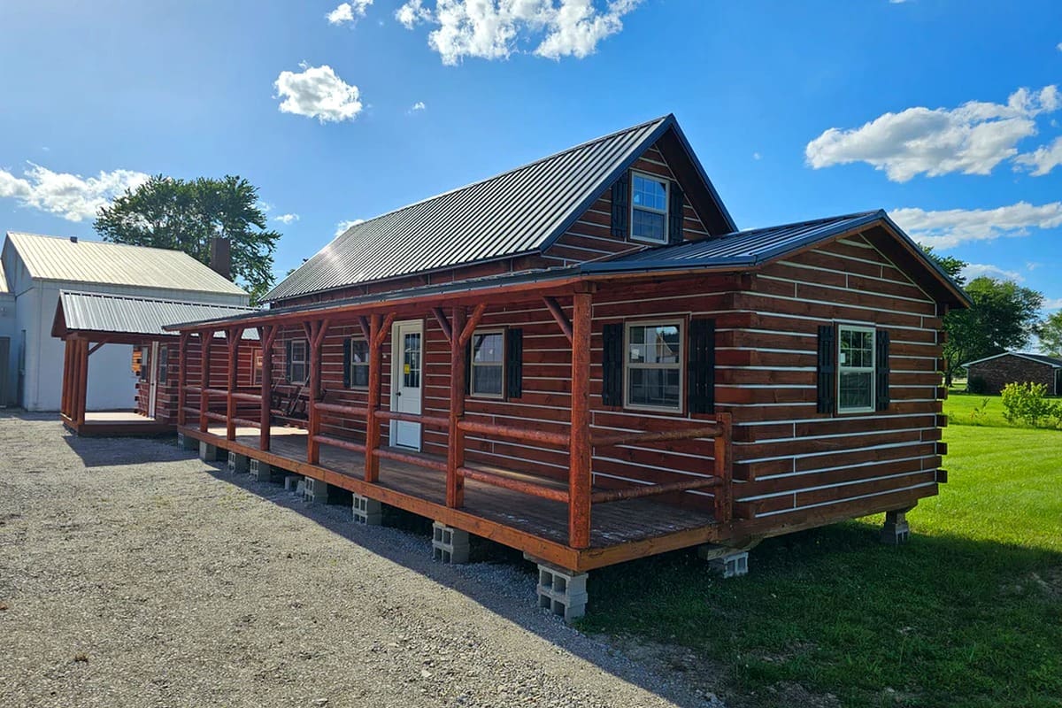
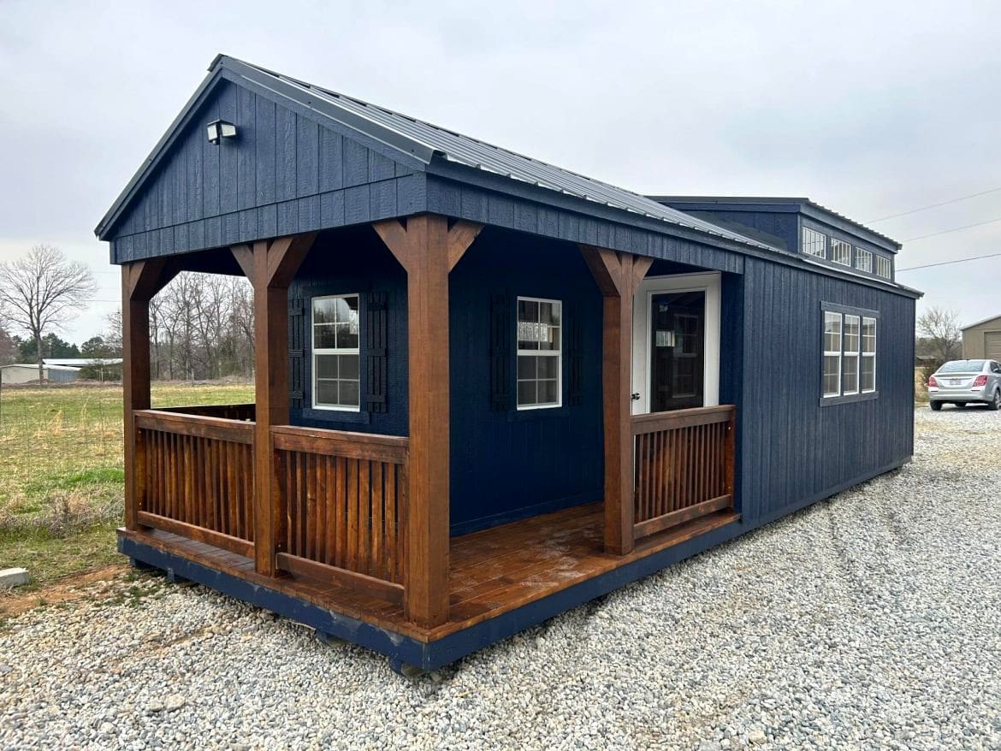
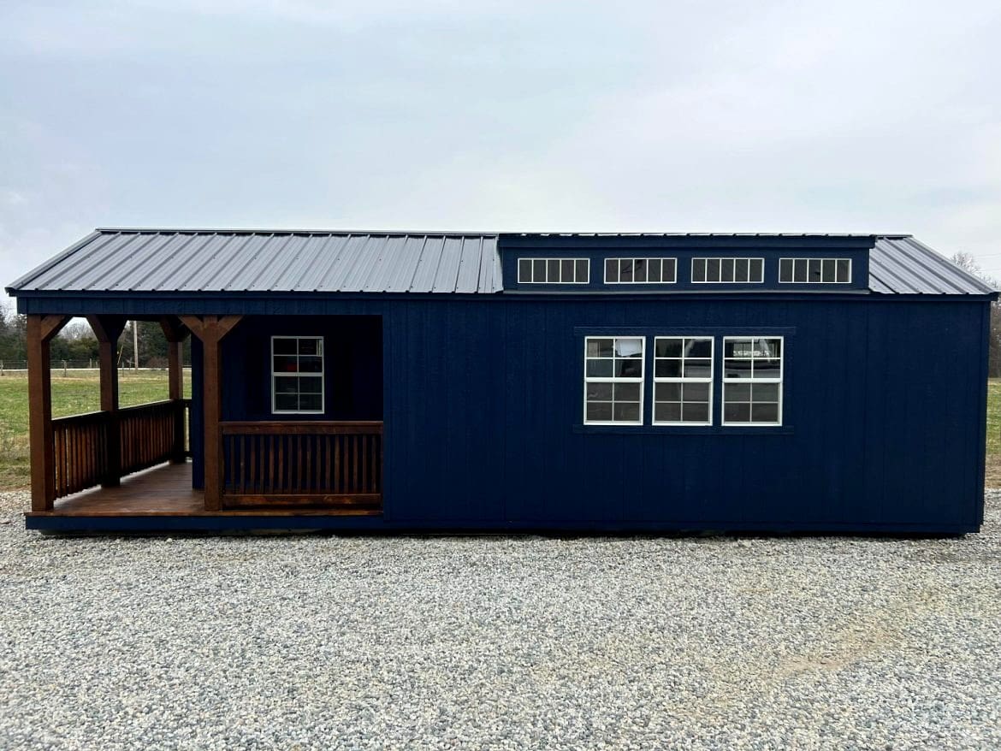
Combining the dramatic angles of an A-frame roof with the space-boosting benefits of roof dormers, the 12×32 A-Frame Dormer Cabin by Sheds By Design is a visual stunner. Offering 384 square feet of main-floor utility plus loft space, it provides exceptional headroom and natural light.
Key Specs and Architectural Features
Core building features include:
- Dimensions: 12 feet wide by 32 feet long.
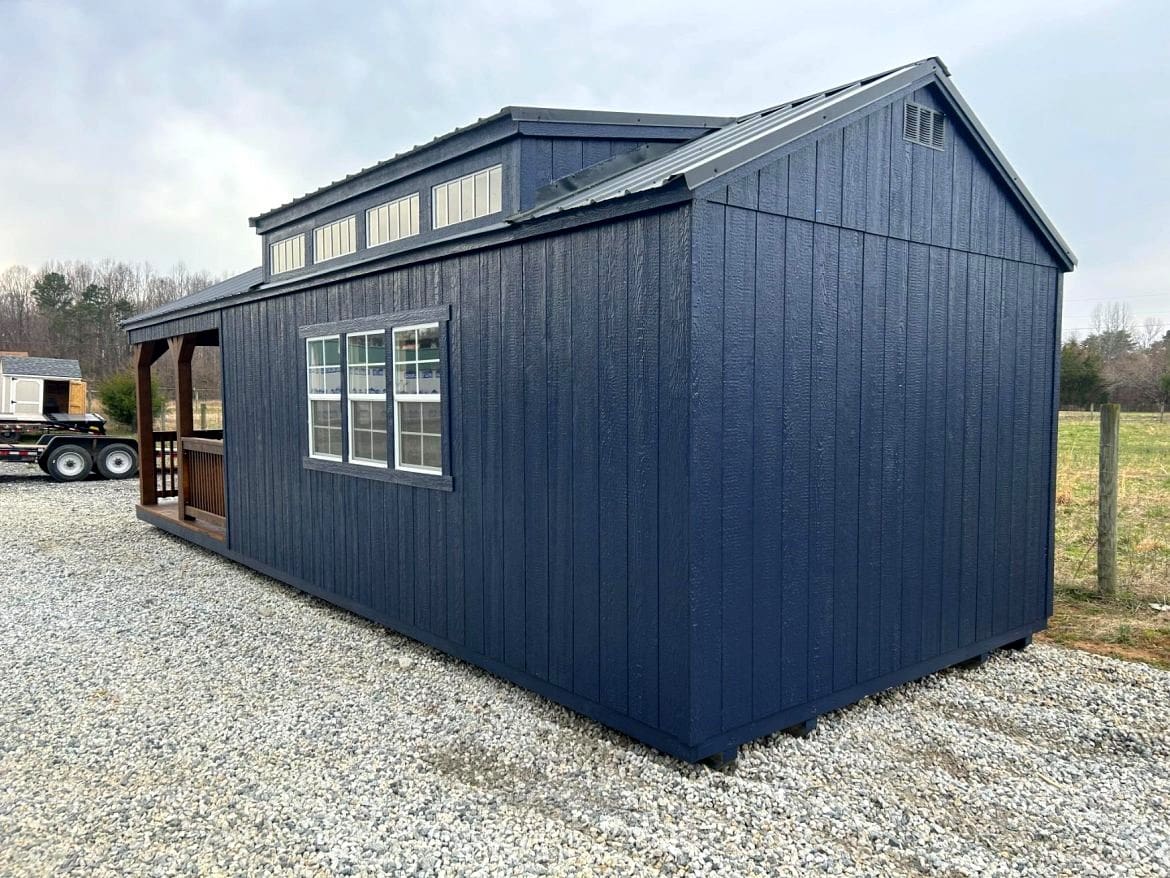
- Dormer Feature: Roof dormer window extensions that increase loft headroom and sunlight.
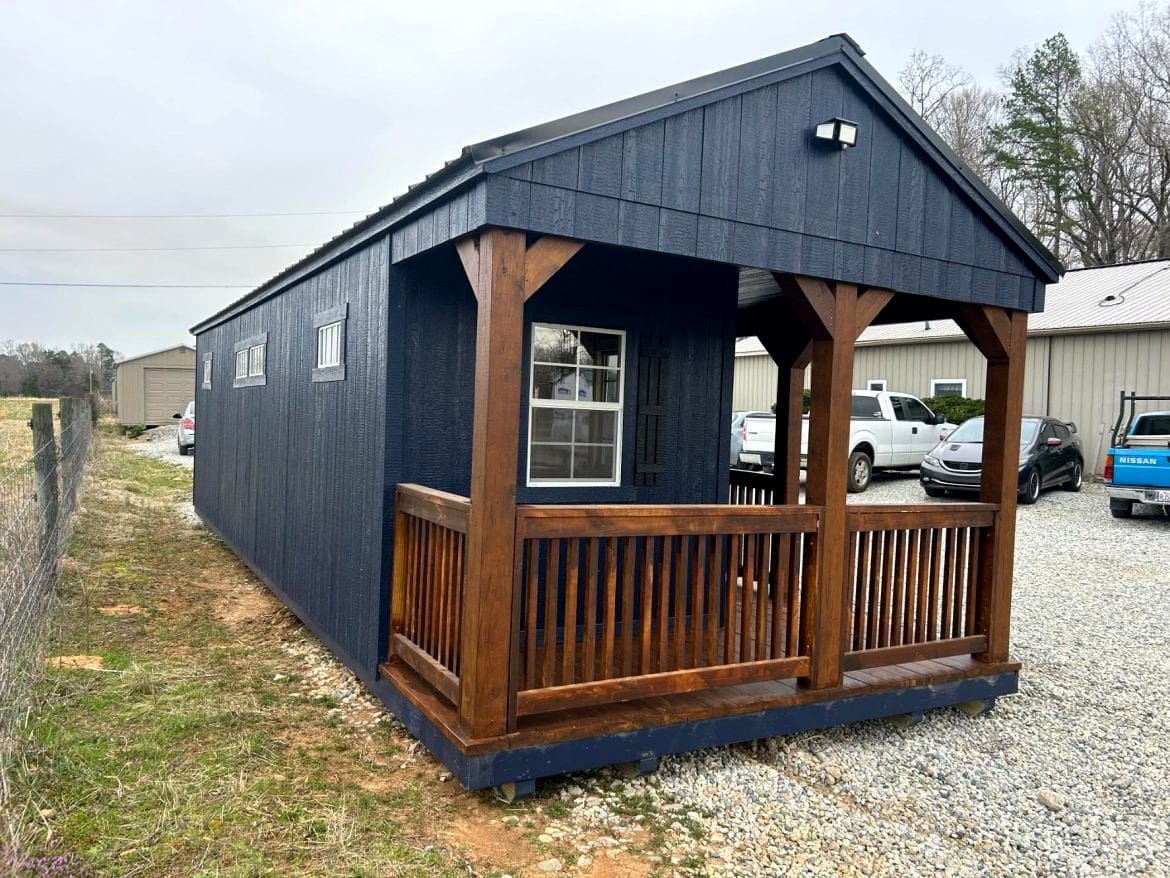
- Porch Detail: Built-in front porch with decorative railing.
- Siding and Roof: Pressure-treated siding with a metal roofing system.
Spacious Interior Utility
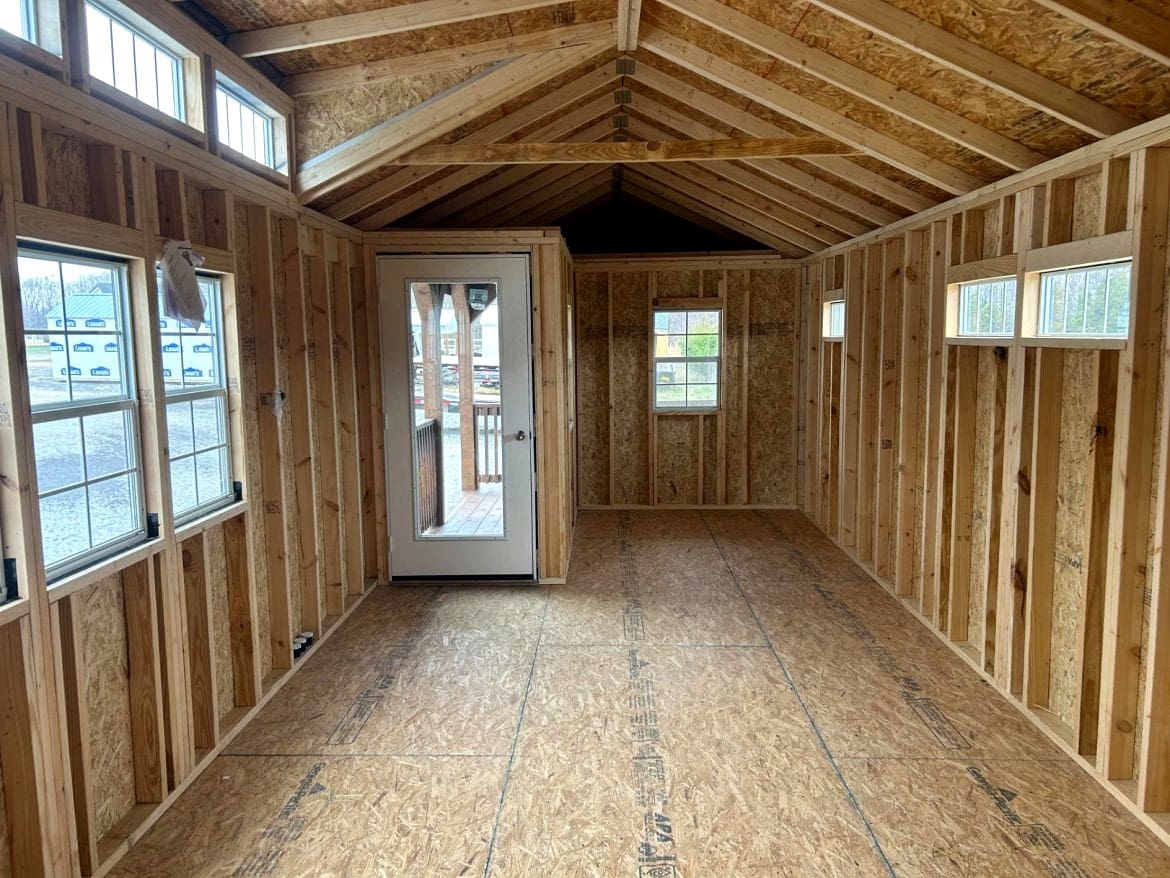
The addition of roof dormers transforms the upper loft from a simple storage attic into a light-filled bedroom or reading nook. Below, the main floor provides ample room for a workshop, studio, or vacation cabin setup.
It delivers outstanding architectural beauty and practical utility for modern homesteaders.
Article Source: shedsbydesign.com