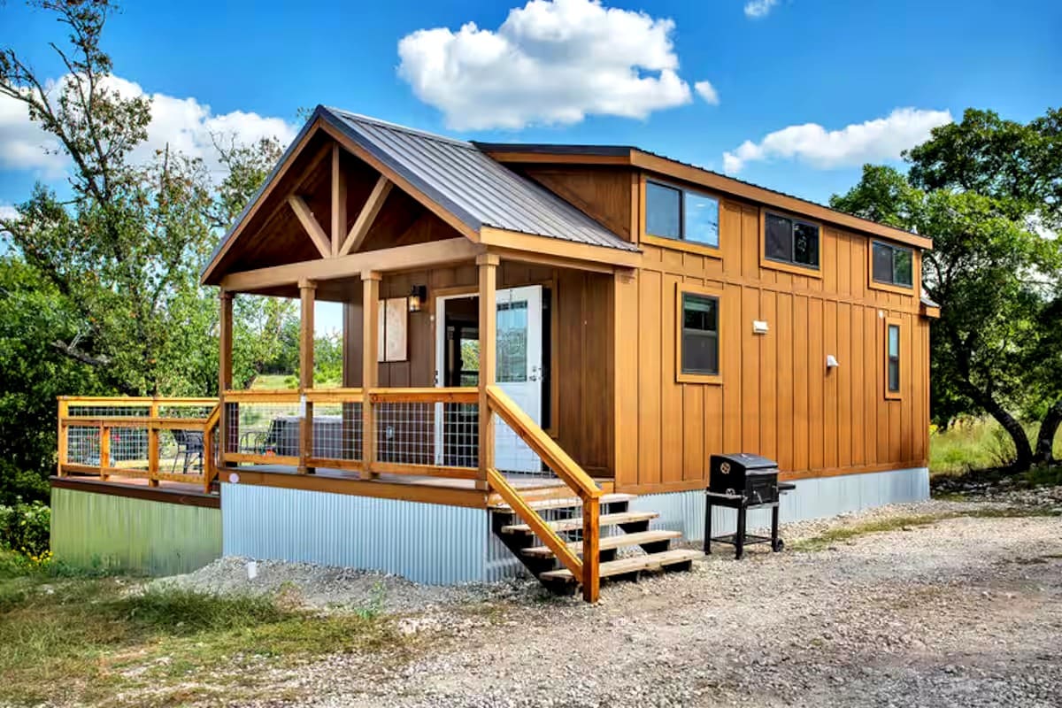
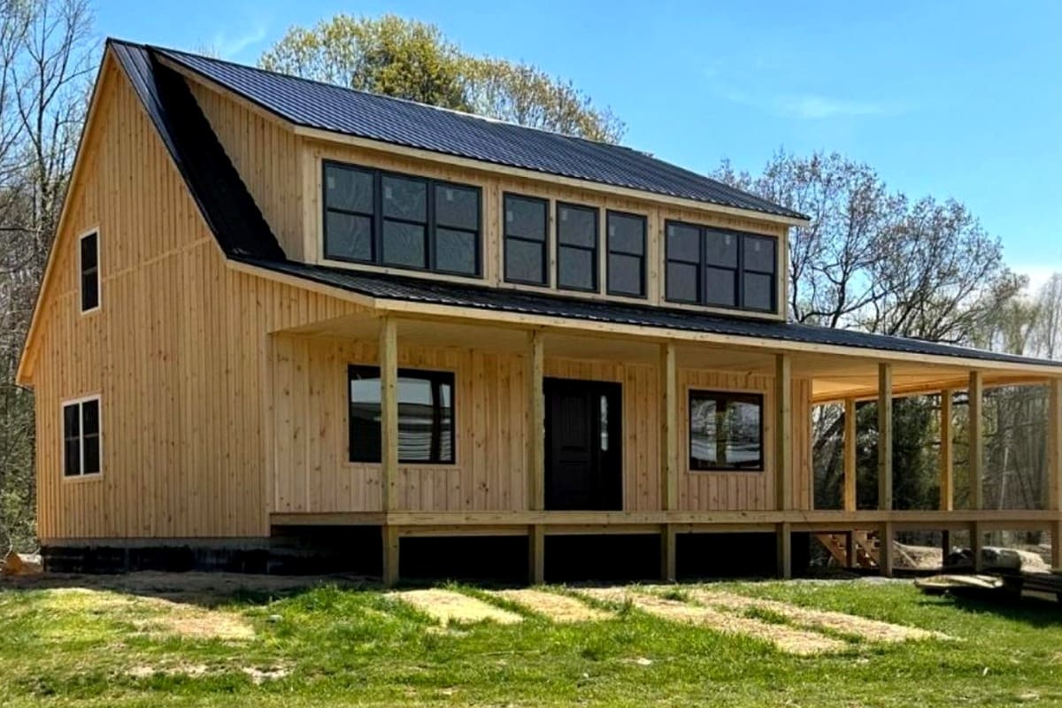
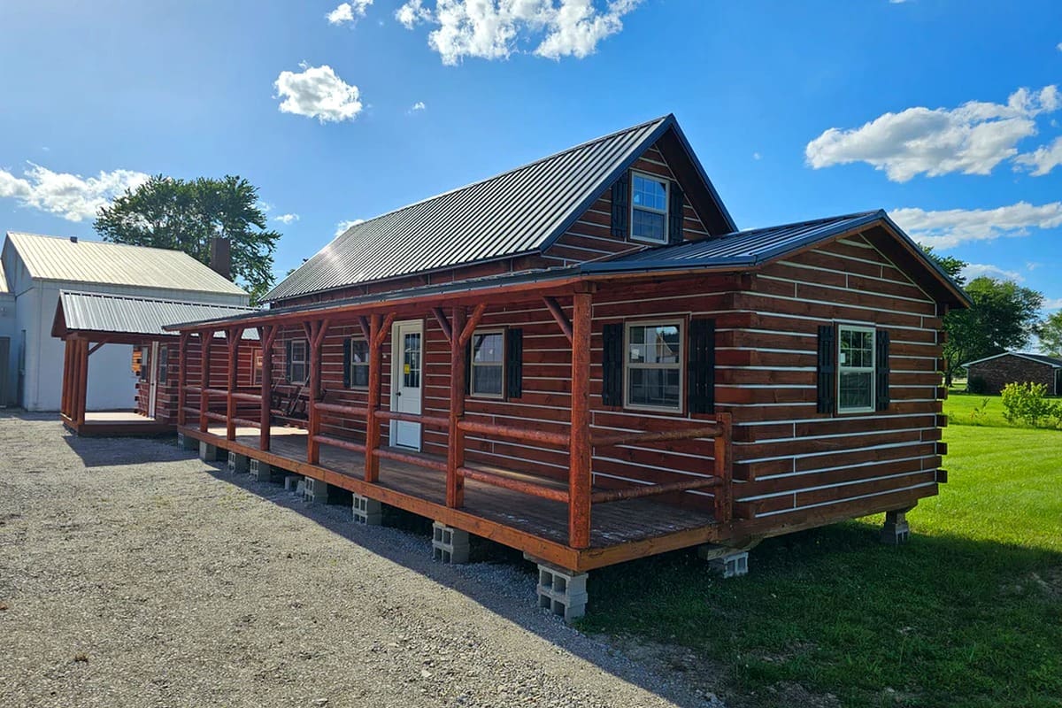
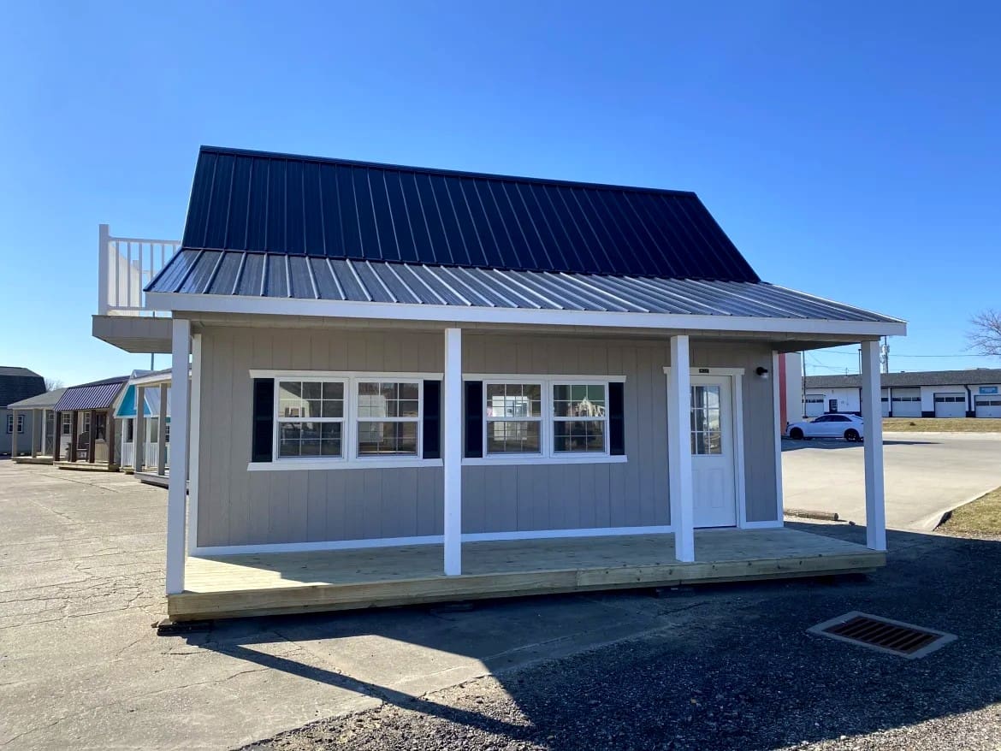
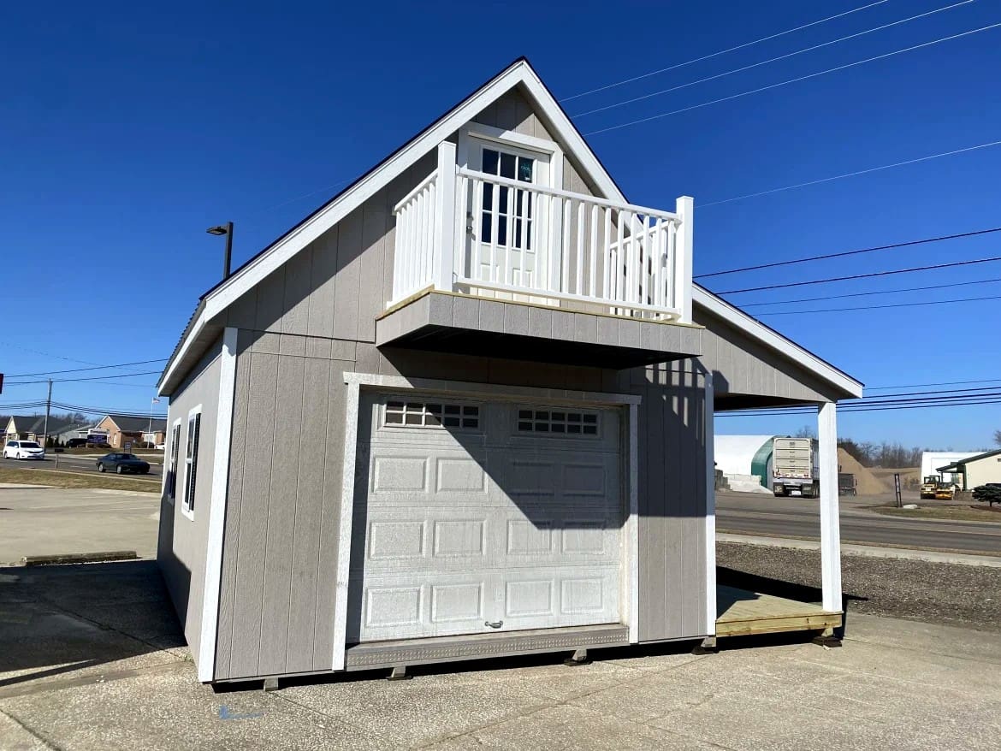
Discover smart vertical living with this 16×24 Two-Story Gable Cabin by Hartville Outdoor Products. Featuring a second-story balcony and a spacious sleeping loft, this compact footprint delivers remarkable square footage while maintaining a modest ground footprint.
Architectural Specifications
Highlights of this multi-level cabin shell include:
- Footprint: 16 feet wide by 24 feet long with full two-story framing.
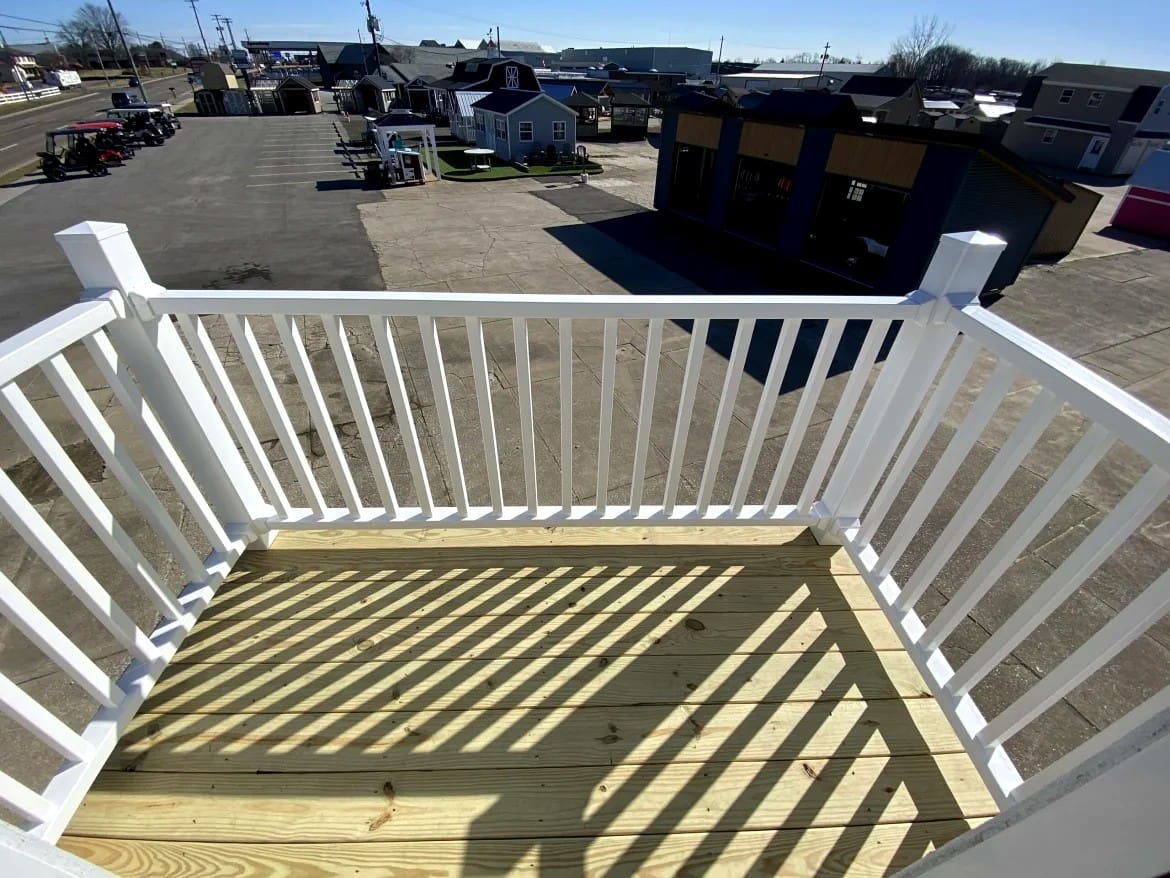
- Balcony Feature: Private second-floor covered balcony overlooking your landscape.
- Lower Porch: Ground-level front porch providing covered entryway protection.
- Framing: Heavy-duty 2×6 floor joists and solid exterior wood siding.
Multi-Level Interior Layout
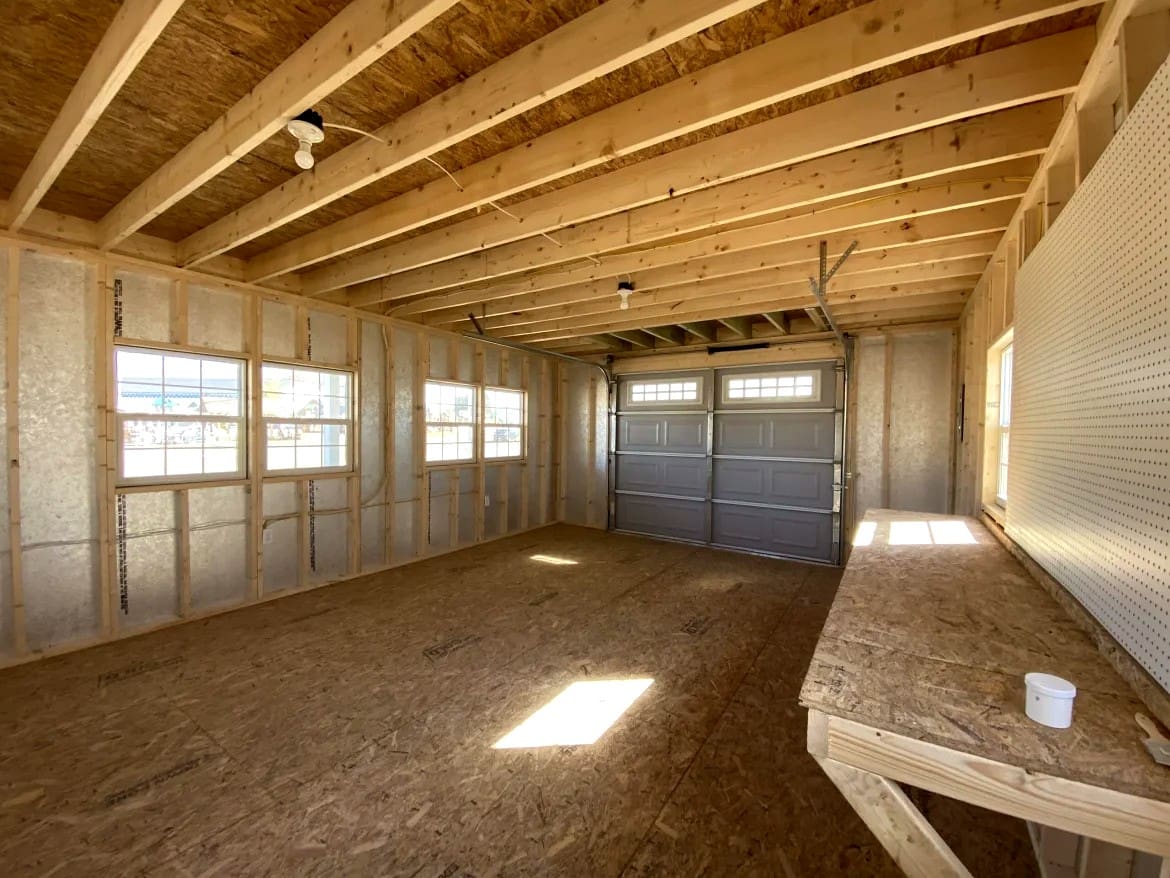
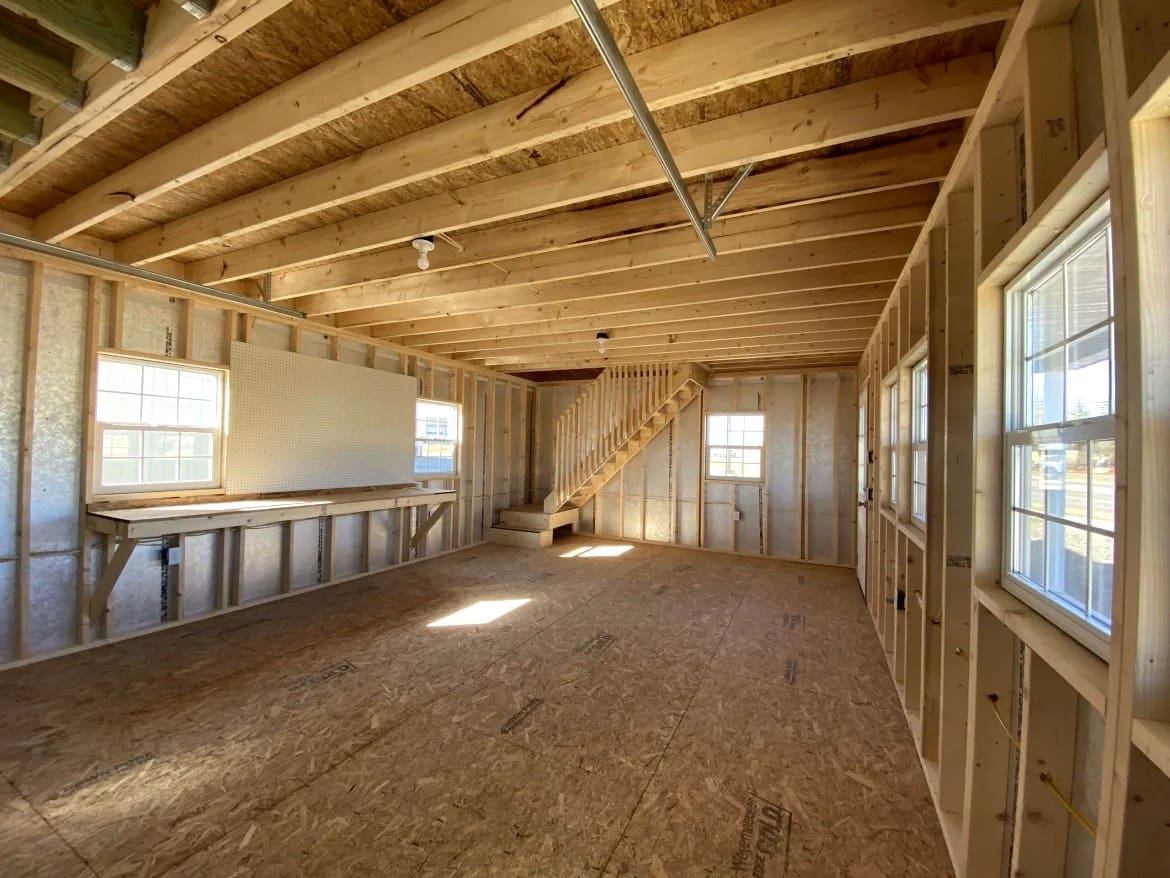
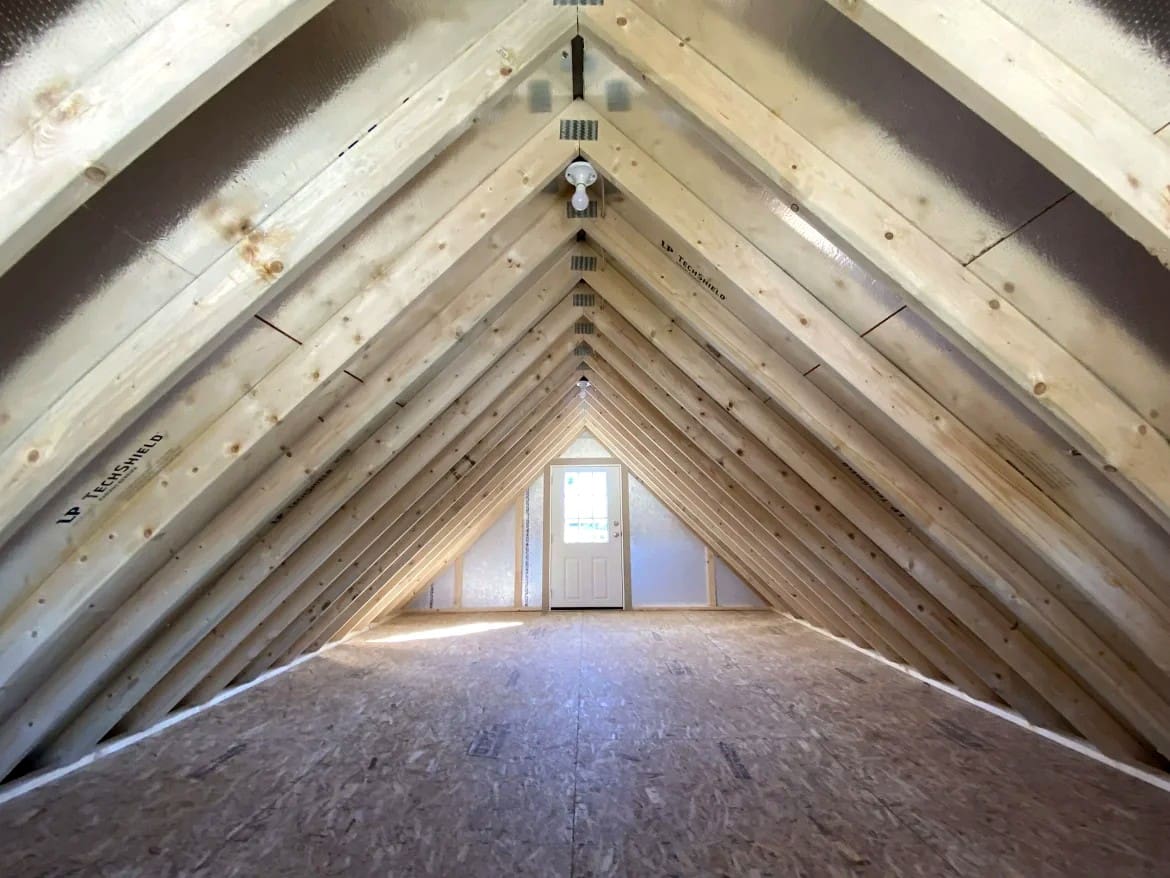
The ground level is perfect for a living room, kitchenette, and full bathroom. Heading upstairs via a wooden staircase leads to a spacious bedroom suite with direct access to the upper balcony.
It’s a charming design that brings elevated views and cozy rustic luxury to any property.
Article Source: hartvilleoutdoorproducts.com