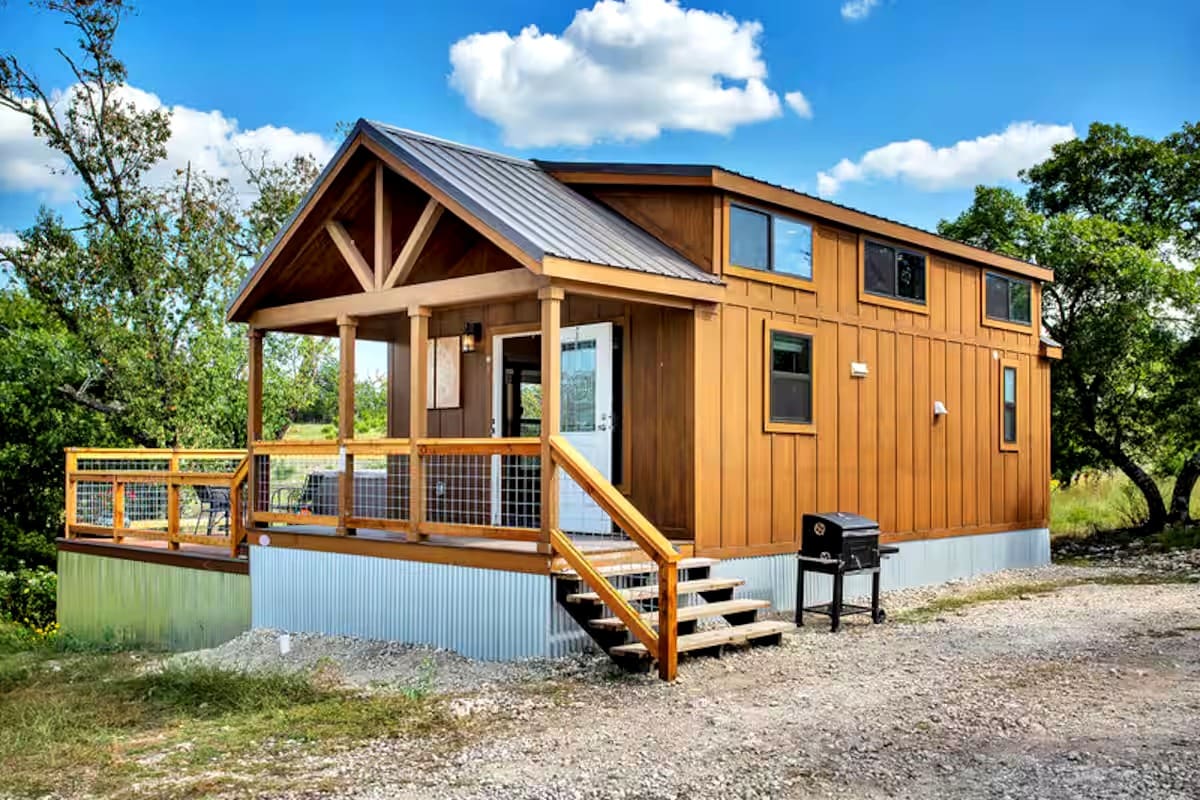
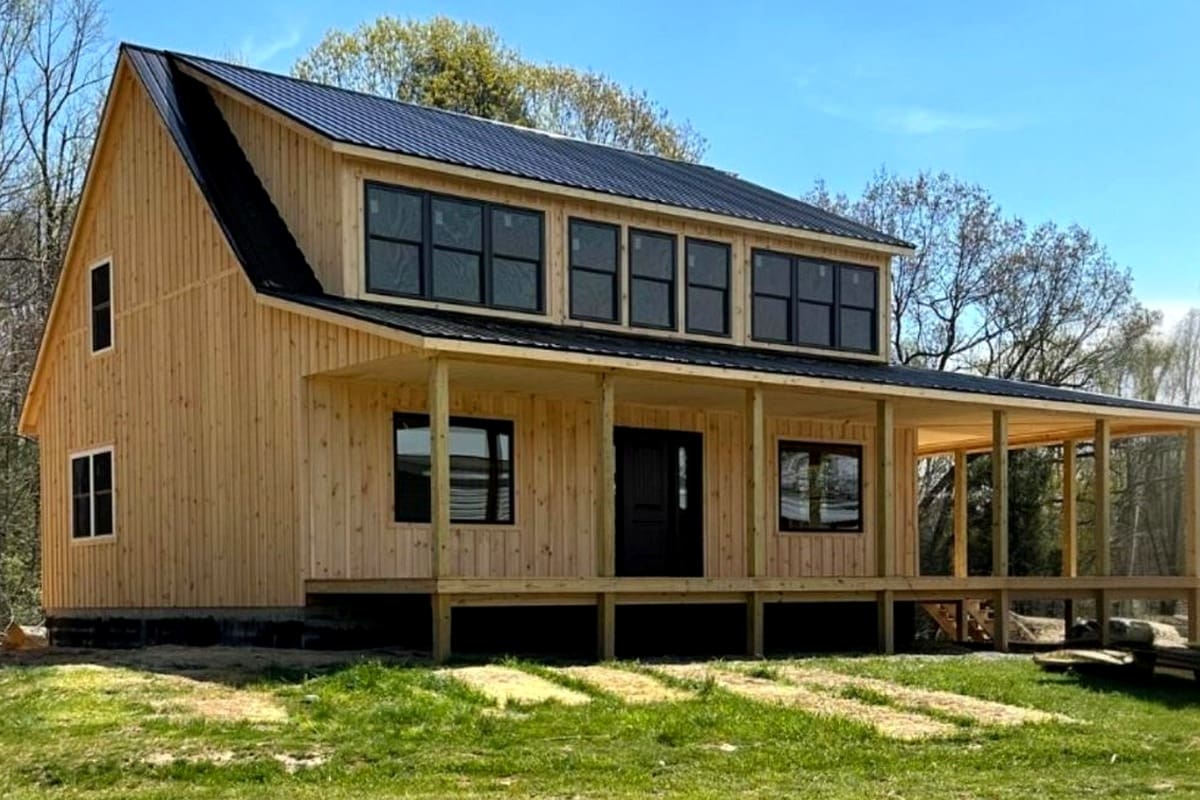
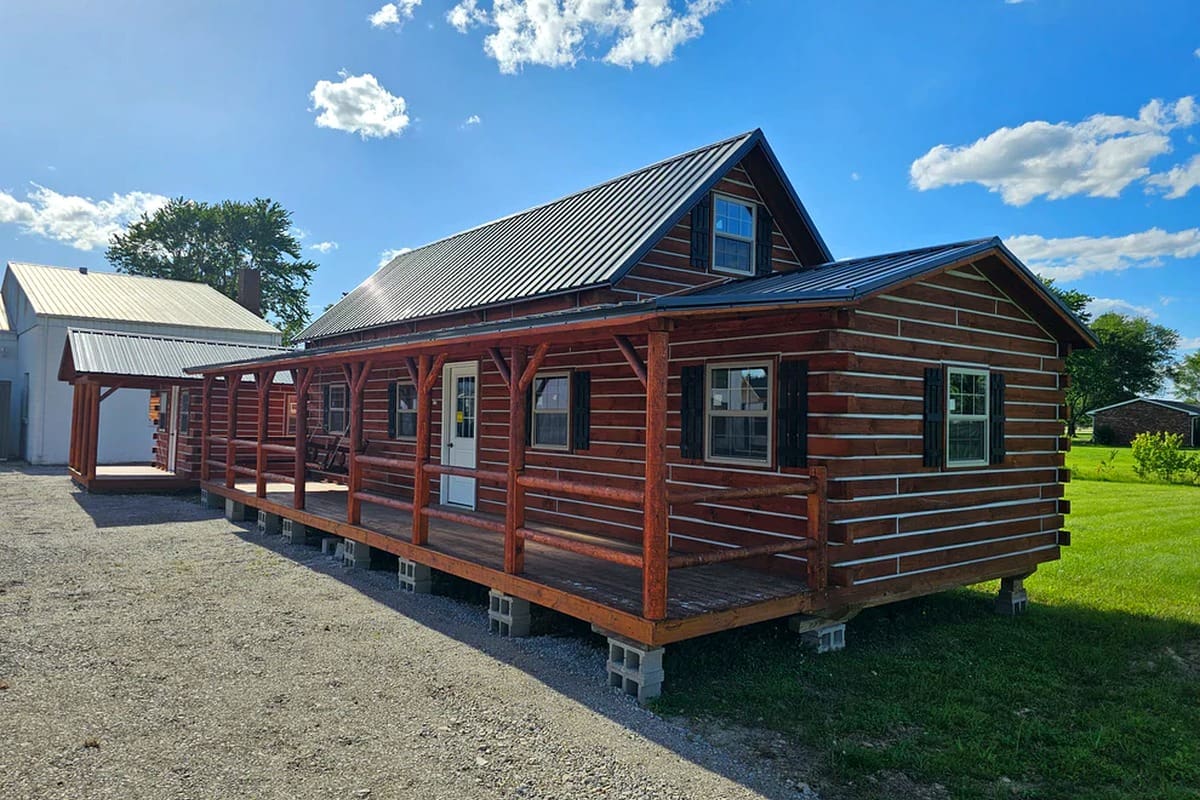
Take your home entertainment to the next level with the 16×36 Serenity Studio Cabin by Sheds Unlimited. Specially built with extra-tall 10-foot ceilings, this 576-square-foot modern structure is custom-tailored to house high-end indoor golf simulators, home theaters, or executive office lounges.
Design Specifications and Tall Ceilings
Engineered specifically for indoor sports and recreation, specs include:
- Dimensions: 16 feet wide by 36 feet long with specialized wall heights.
- Clearance Height: Extra-tall 10-foot wall studs to accommodate full golf swing arcs.
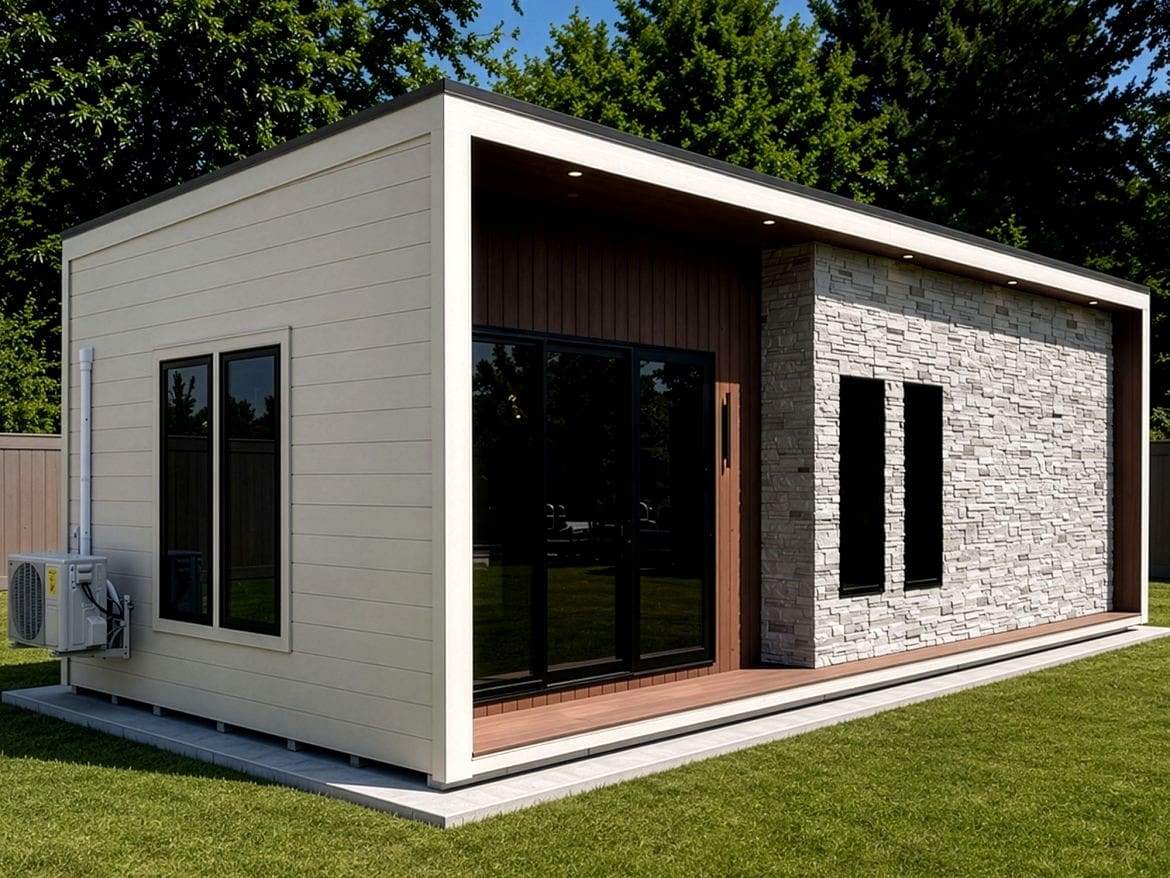
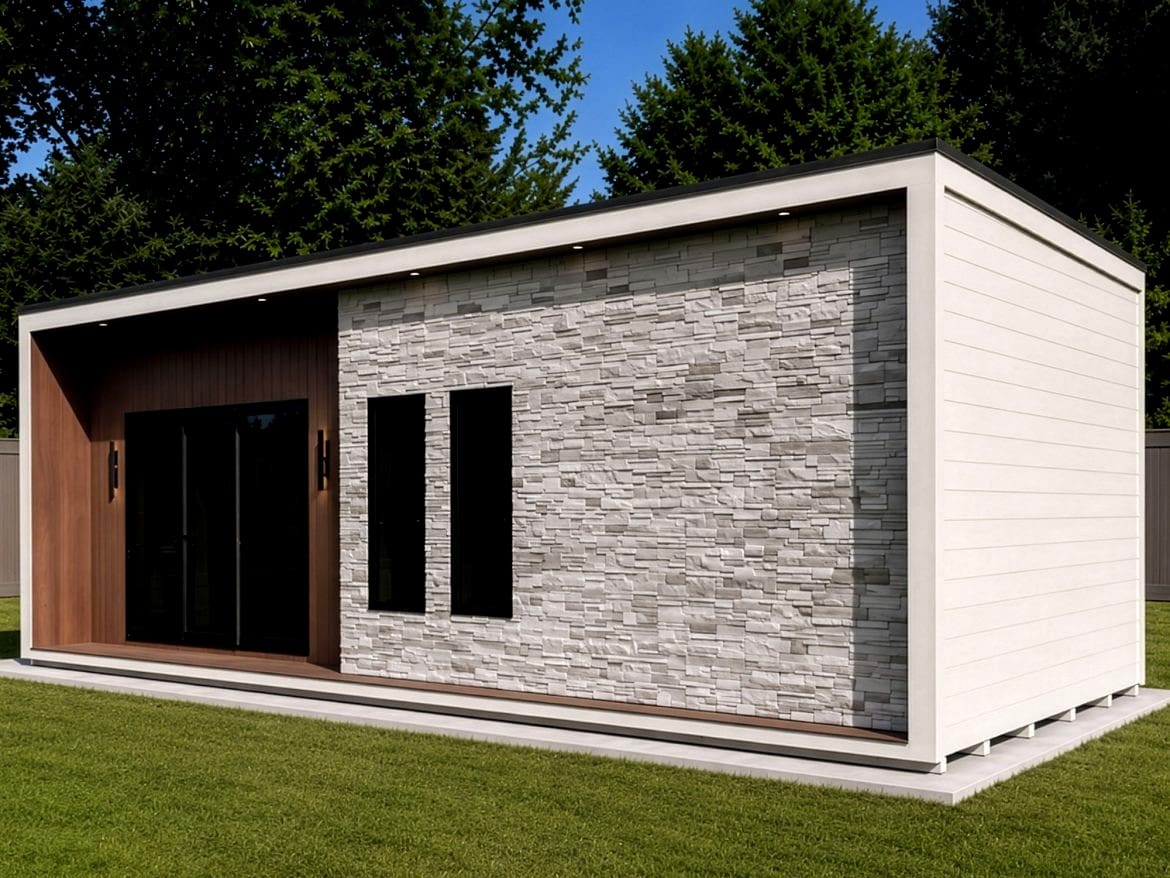
- Exterior Style: Contemporary lap siding with sleek dark trim and glass doors.
- Insulation Package: High-R rating insulation to ensure quiet acoustics and year-round climate control.
Versatile Recreational Space
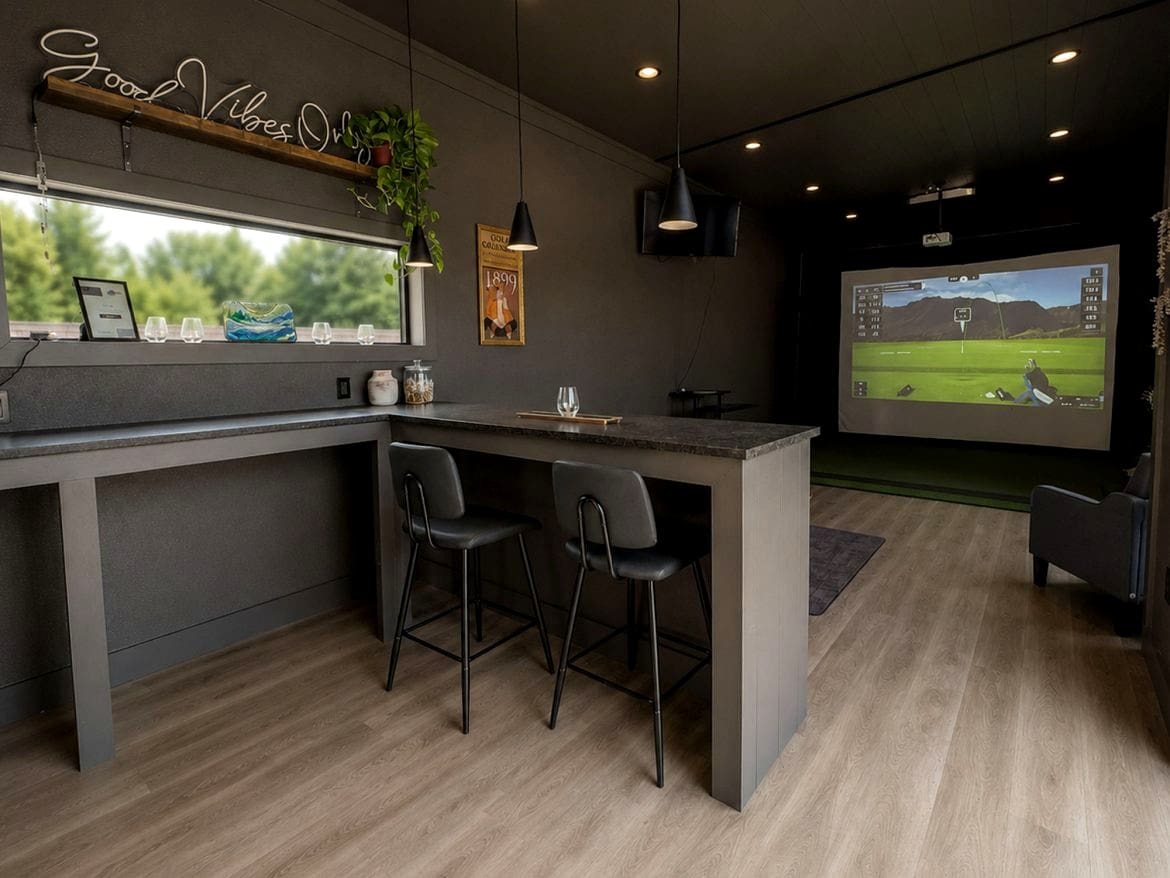
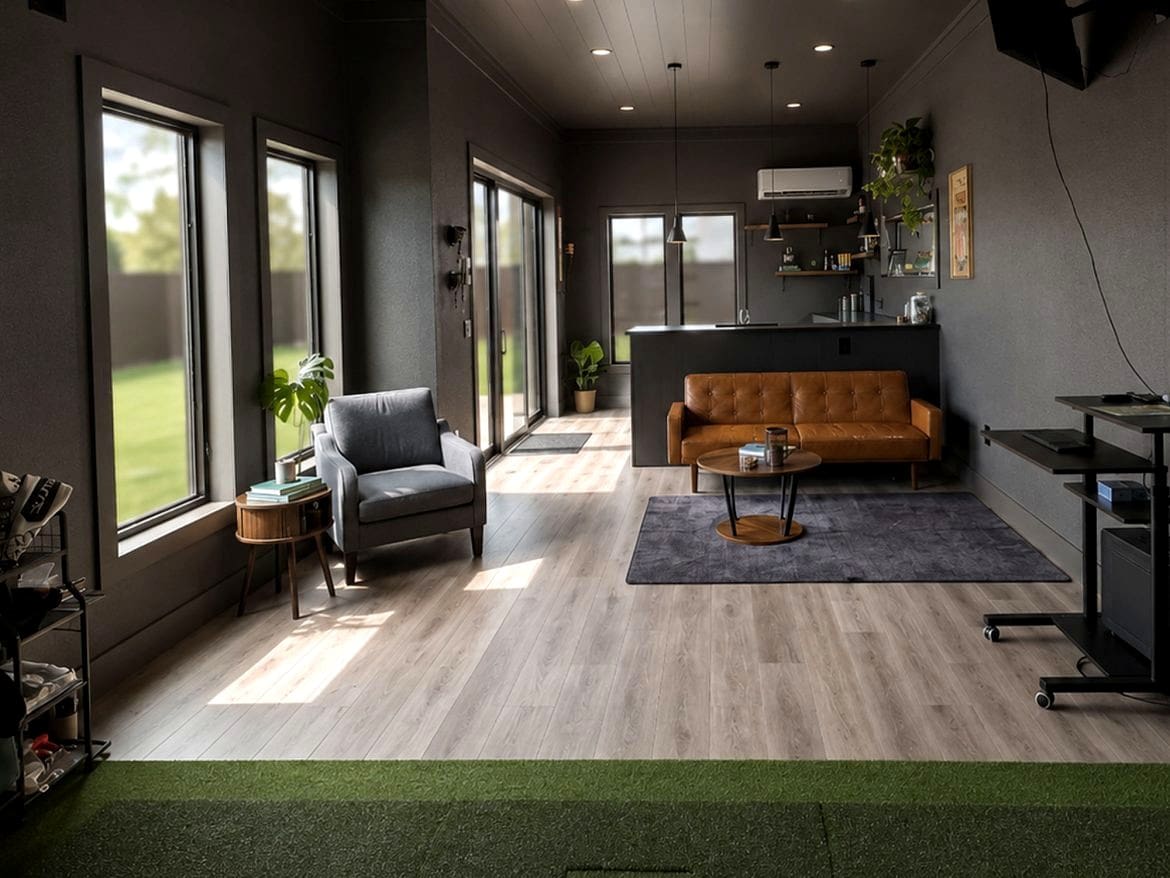
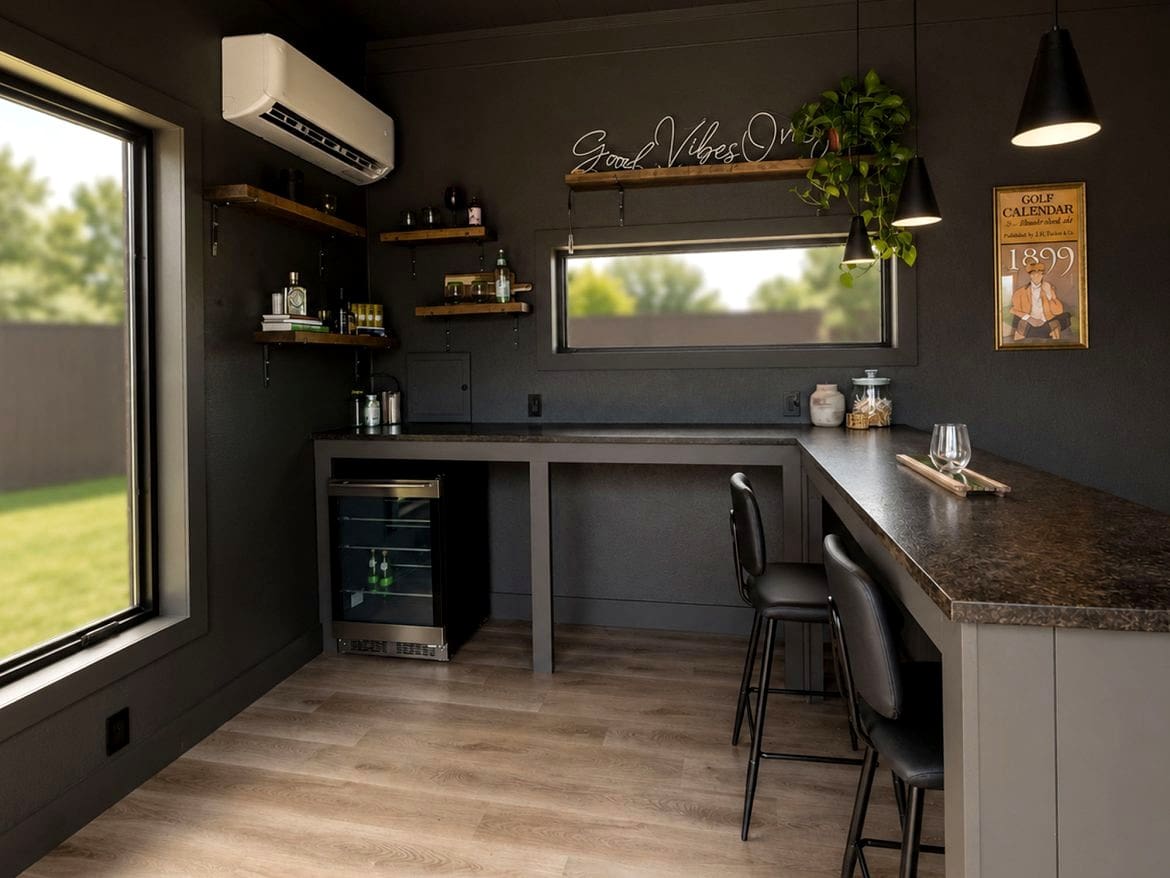
Inside, the main room easily fits an indoor simulator enclosure, plush seating, bar area, and media equipment. Oversized windows and sliding glass patio doors offer seamless access to your backyard deck.
It is the ultimate private retreat for sports enthusiasts and modern backyard entertaining.
Article Source: shedsunlimited.net