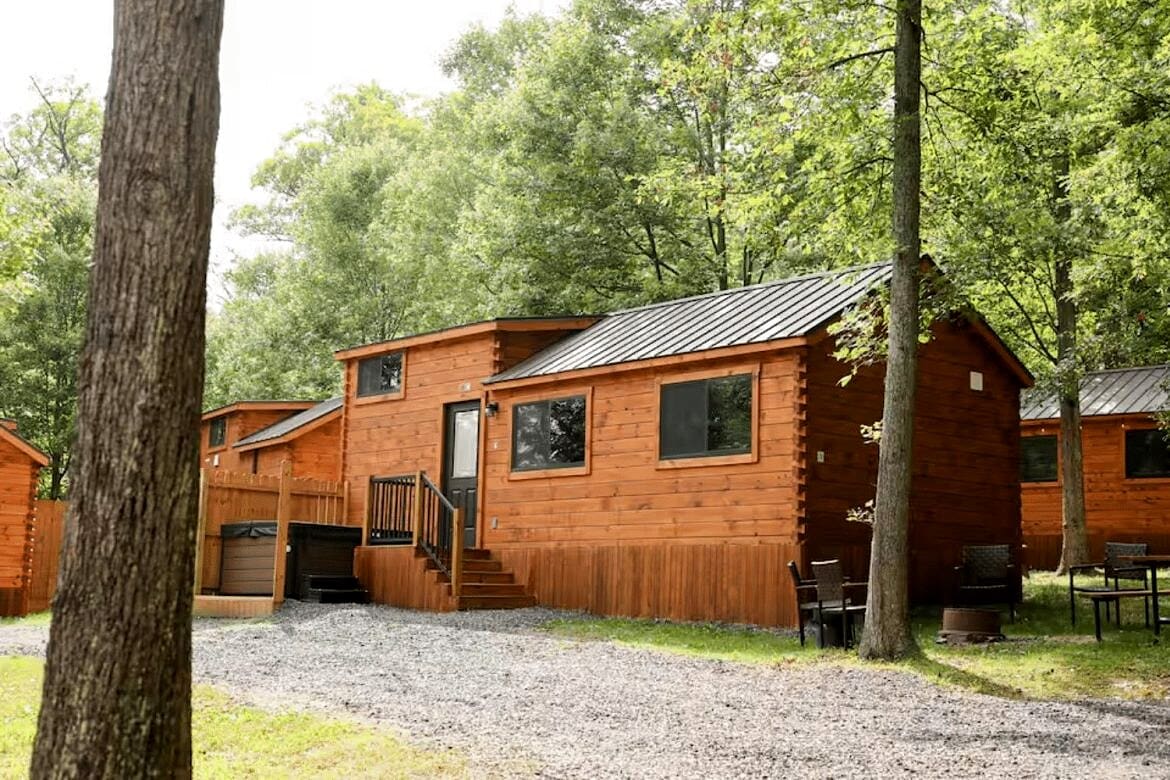
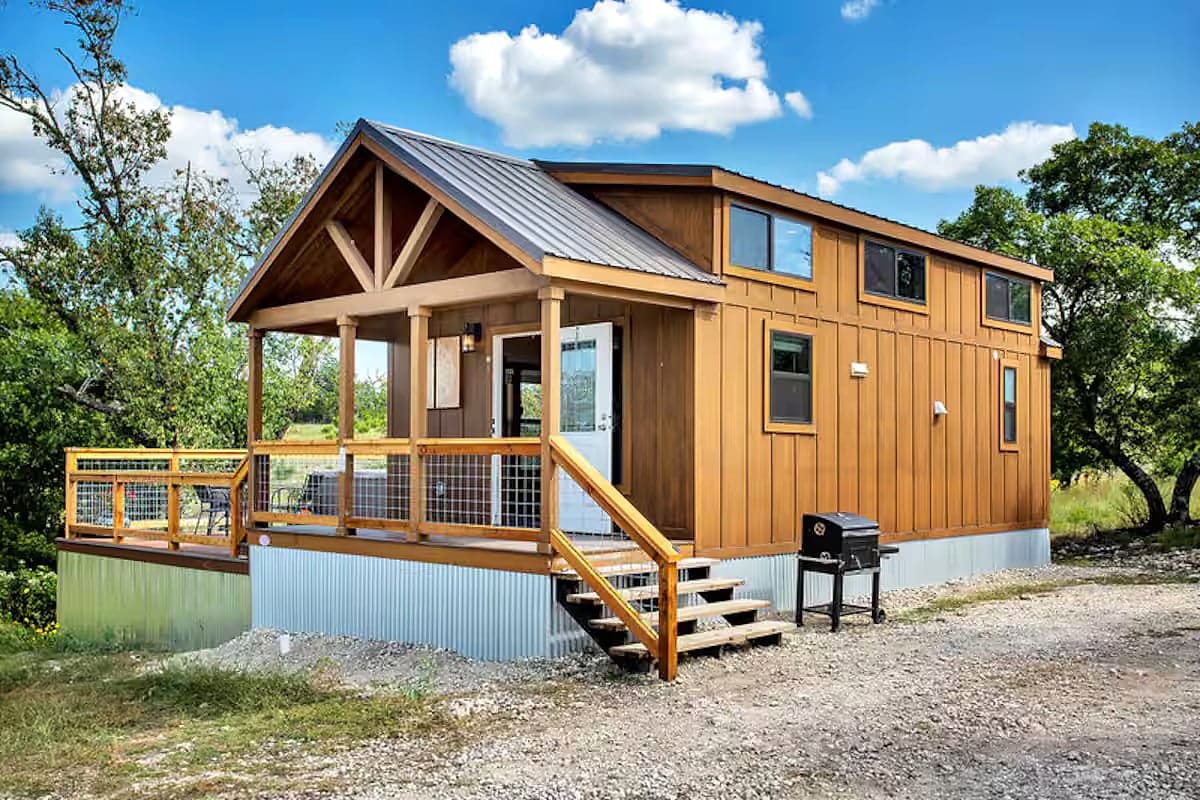
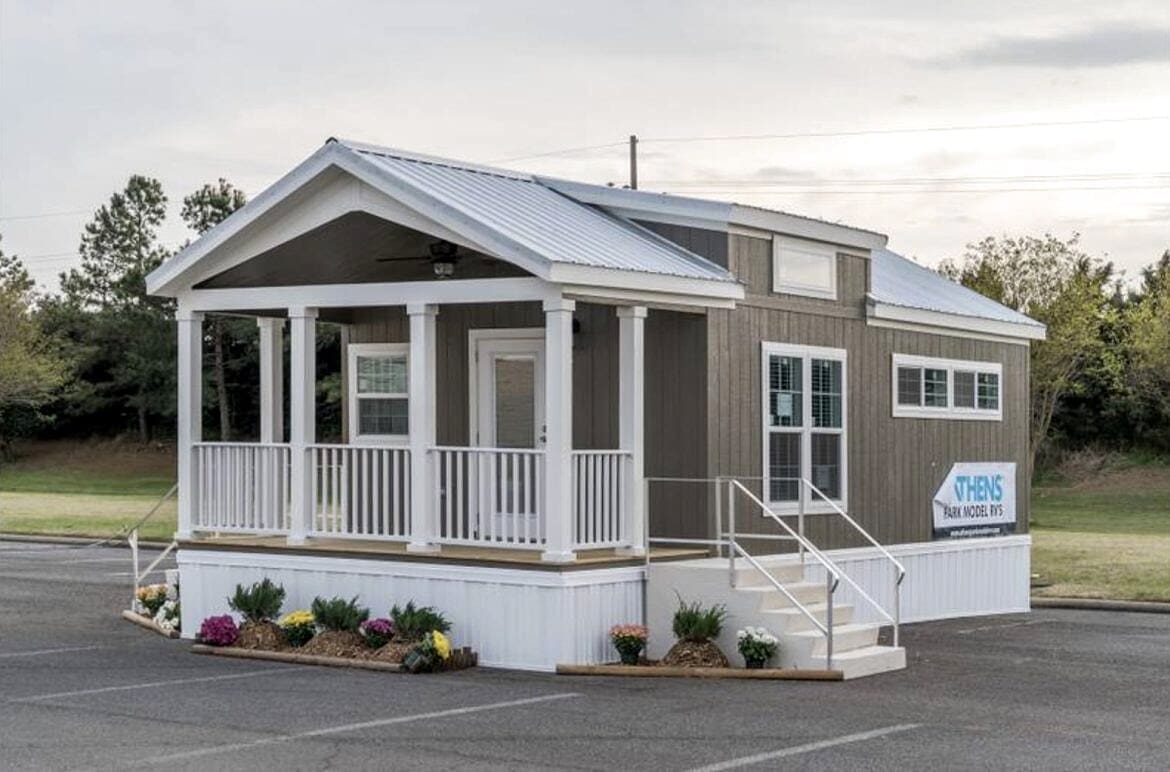
The Teddy Bear RV Park Model is built for people who like the idea of a small home but still want warmth, craftsmanship, and a real sense of comfort. Handmade by Amish builders, it fits a surprisingly complete living experience into less than 400 square feet.
At about 12 feet 8 inches wide and 42 feet 6 inches long, the home includes an 8-foot front porch, a main bedroom, a loft, a kitchen, a bathroom, and enough storage to make the layout feel intentional.
The design is meant to feel easy to live in, not just easy to photograph. Every area has a job, from the porch to the kitchen to the loft.
Exterior that Never Goes Out of Fashion with Rustic Charm
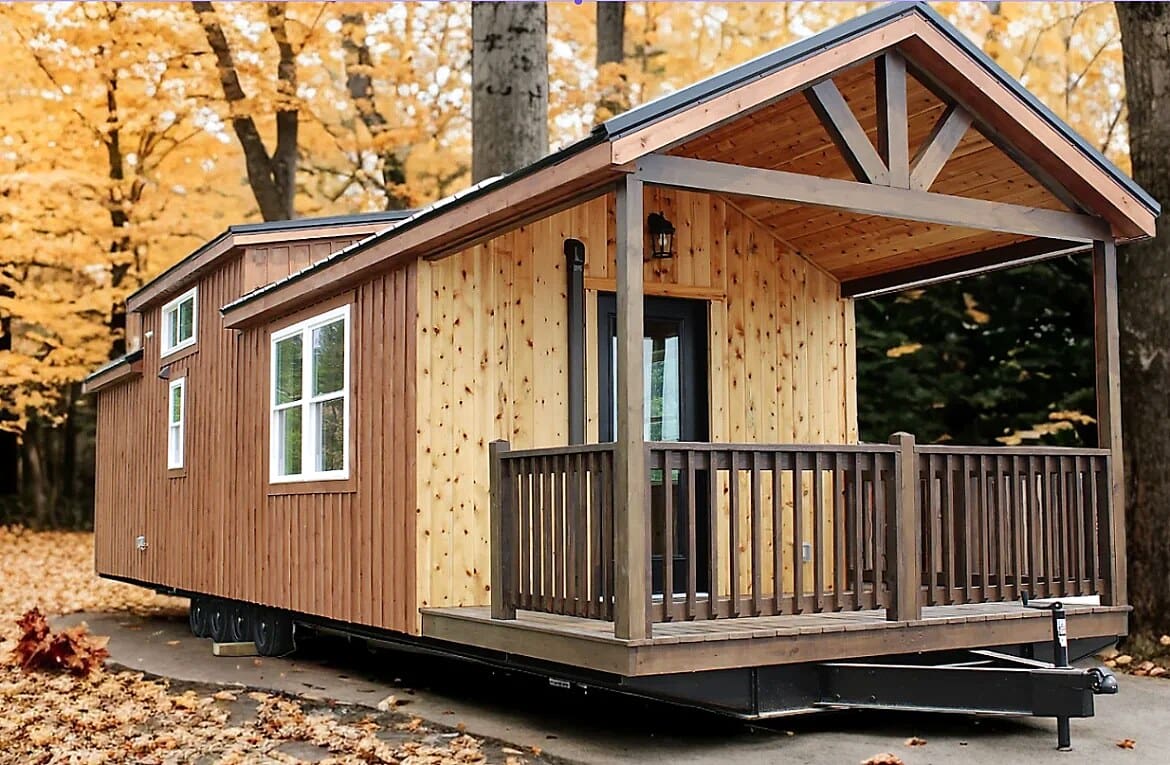
Cedar board-and-batten siding is a strong choice for a small home because it brings texture and age-friendly character. The material can weather beautifully while still giving the home a classic cabin face.
The porch railings make the outdoor area feel safe and finished. It is a simple detail, but it turns the front of the home into a real sitting area rather than just an entry.
The cedar board-and-batten exterior gives the Teddy Bear a classic cabin look, while the black metal roof adds protection and a crisp finish. The front porch may be the feature owners use most, whether for morning coffee or evening conversation.
Large and Practical Floor Plan
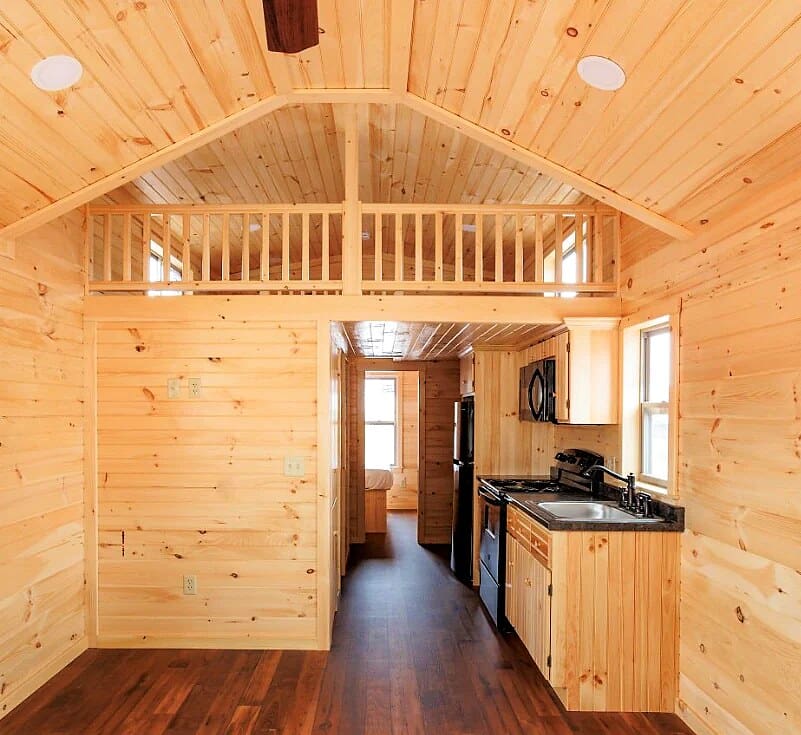
The kitchen and living room share space in a way that encourages daily use. A cookstove, refrigerator, microwave, counter area, and storage make meals realistic instead of forcing guests to rely only on takeout.
The washer/dryer hookup is another practical point. In a small home, laundry access can be the difference between weekend-only use and longer, more comfortable stays.
Inside, the living room and kitchen share an open area that keeps the home from feeling cramped. The kitchen includes everyday appliances, and the washer/dryer hookup sits in a practical location between the kitchen and bedroom.
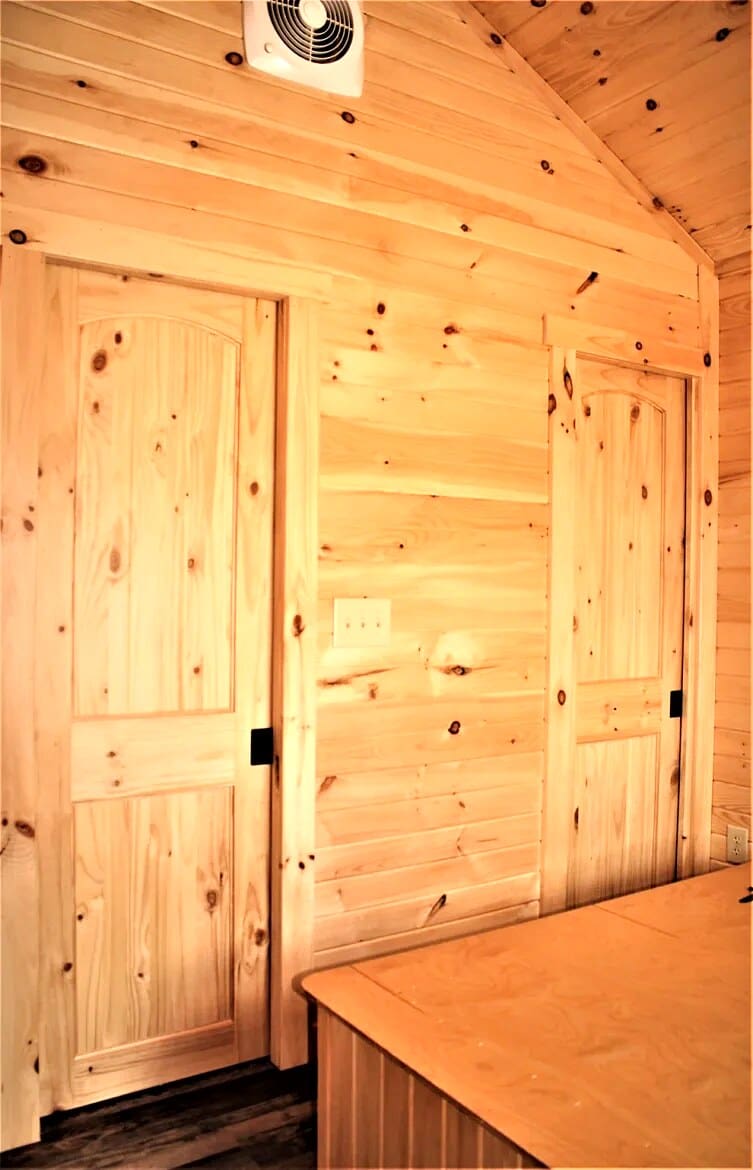
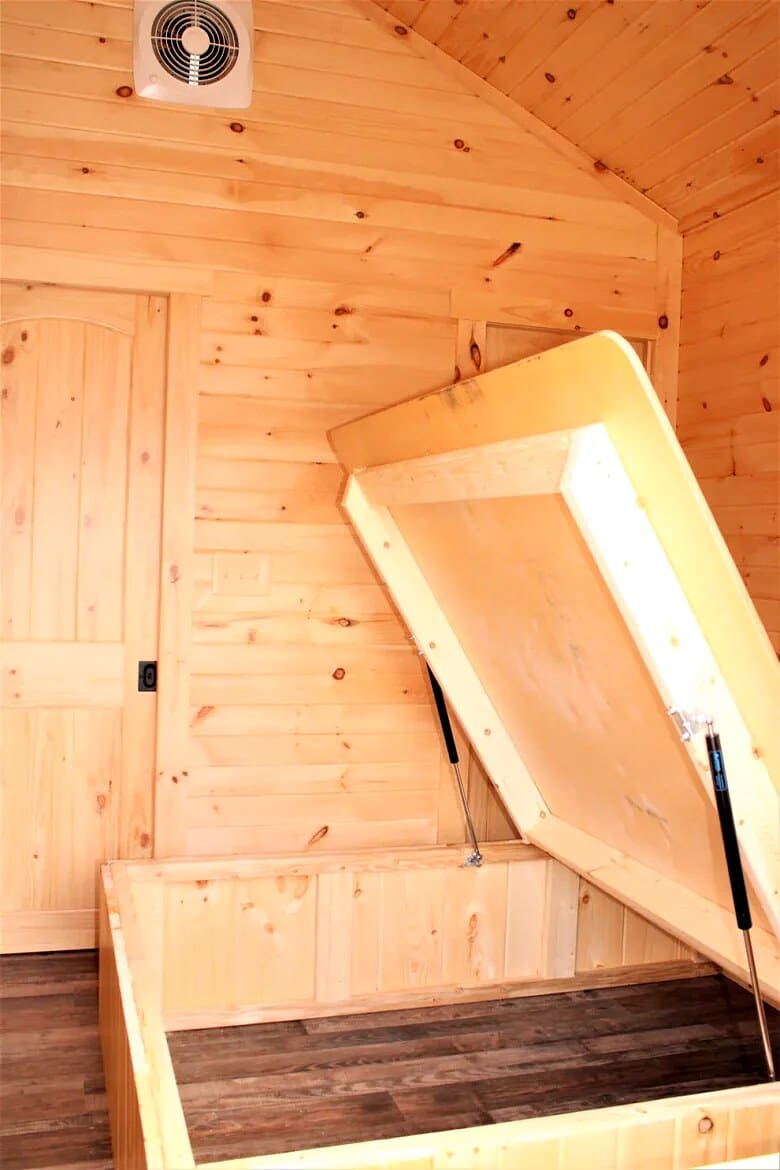
The bedroom is private and includes useful storage, including drawers beneath the bed frame and a closet. In a small home, those details can make the difference between charming and frustrating.
Comfort through the Year and the Present-Day Luxuries
Ceiling fans, a planned bedroom, a usable bathroom, and modern appliances all help the Teddy Bear feel like a small residence rather than a camping shelter.
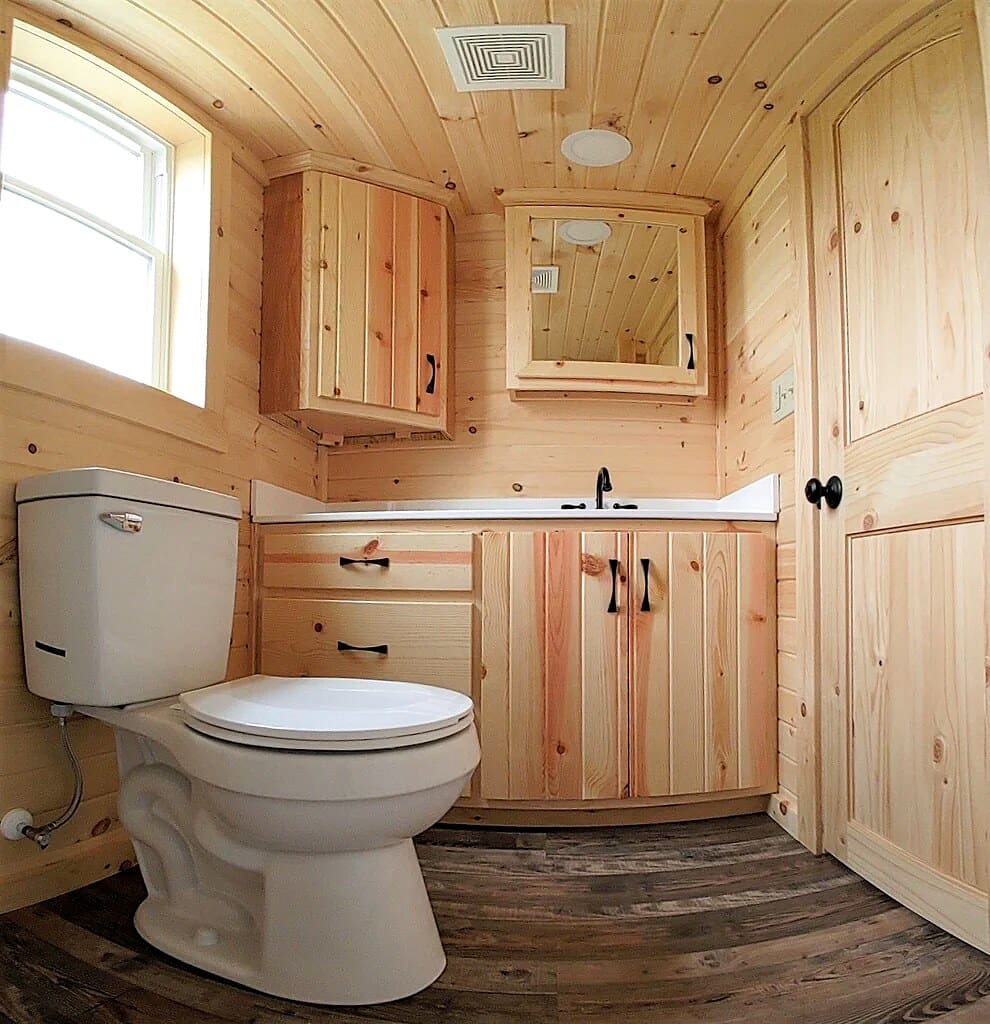
The pine vanity adds warmth to the bathroom, and the bedroom storage helps keep clutter under control, which is especially important in a compact floor plan.
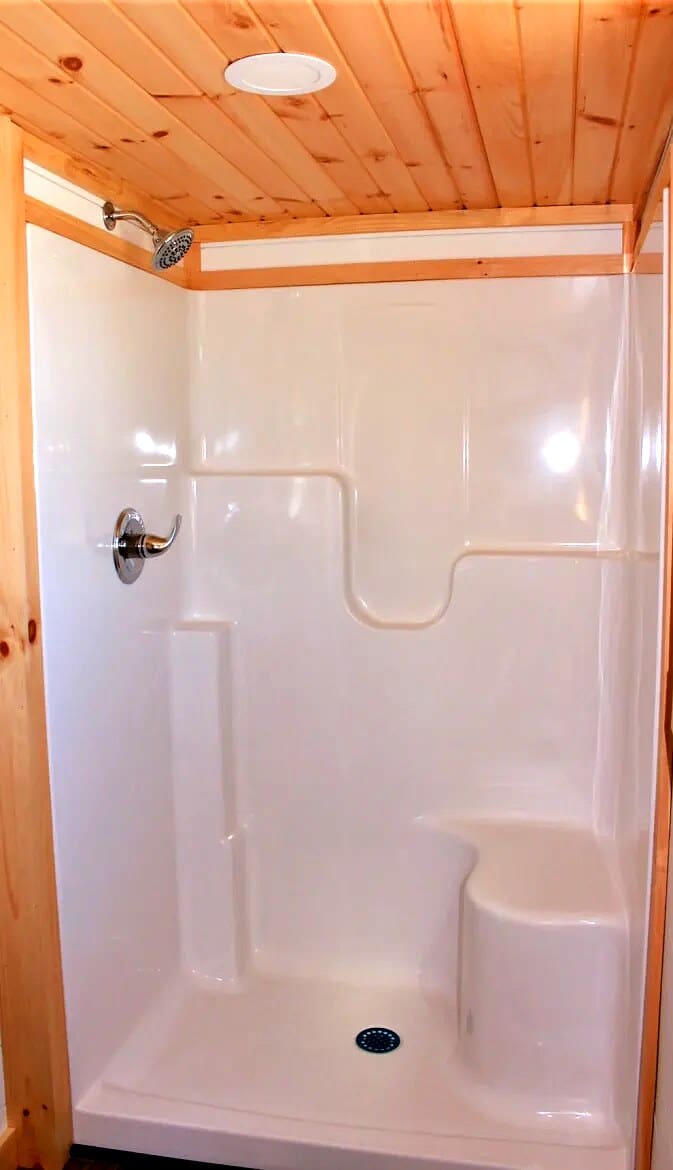
The model is designed for comfort across the seasons, with modern conveniences that make compact living easier. The bathroom includes a shower, toilet, and pine vanity, bringing a natural touch into a very practical room.
Why an RV Park Model Made by an Amish?
The Amish-built aspect is appealing because buyers often associate it with sturdy materials and patient workmanship. In a park model, that quality can be felt in the cabinetry, wood surfaces, and general fit of the space.
Amish-built cabins are often valued for their solid workmanship and attention to detail. In the Teddy Bear, that shows up in the wood finishes, efficient storage, durable exterior, and careful use of space.
Living the Teddy Bear Way
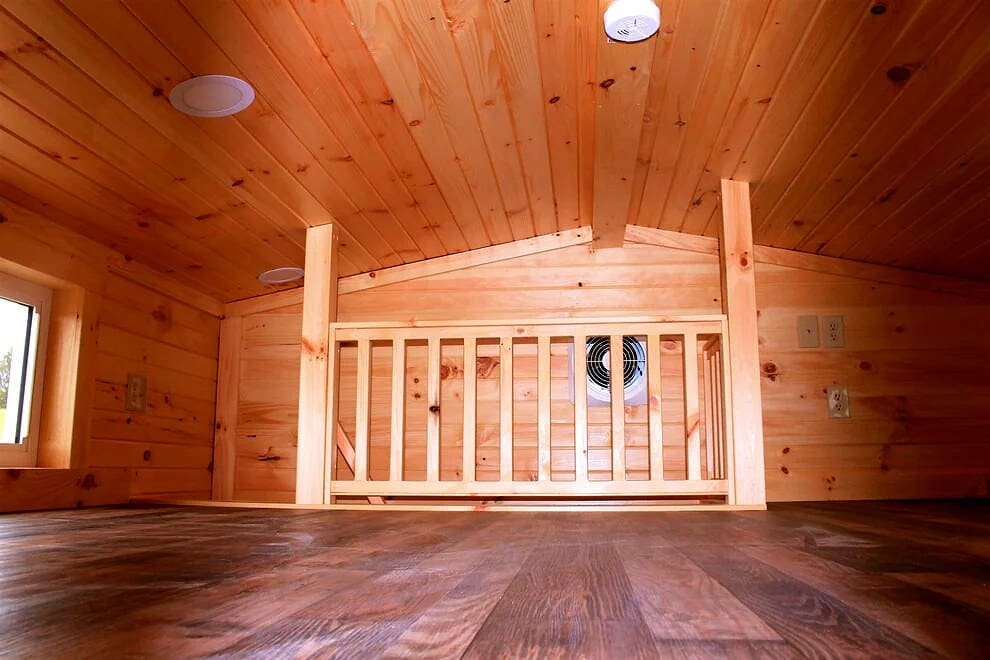
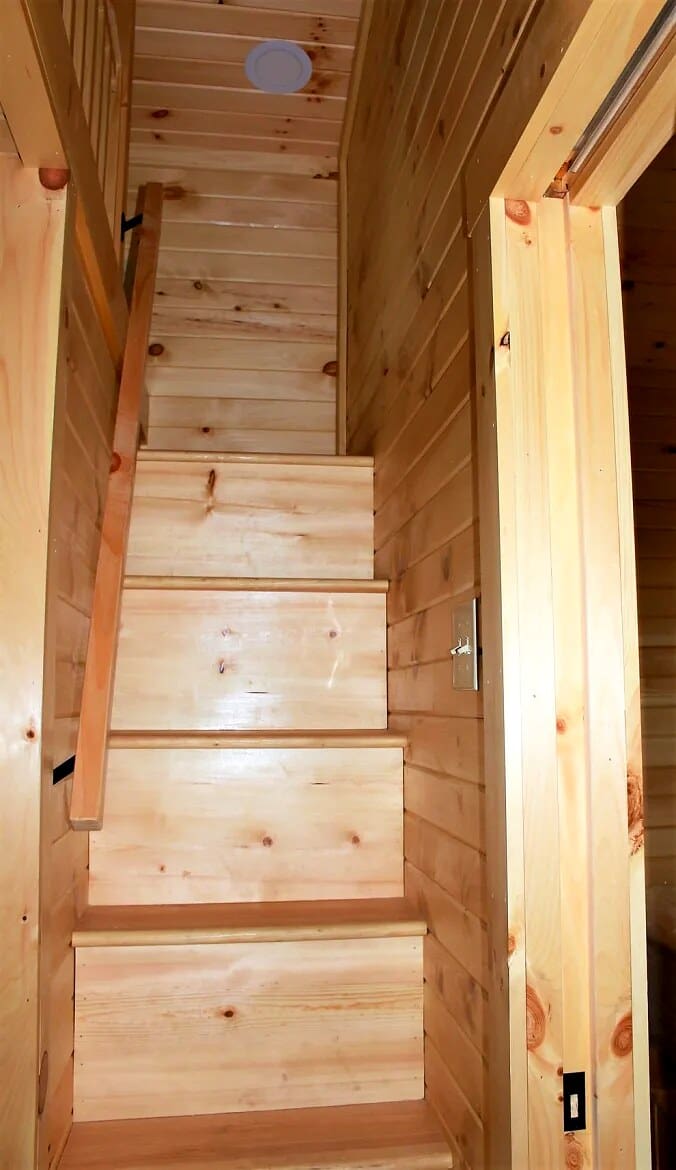
The loft can be used for overnight guests, a child-friendly nook, or overflow storage. That extra layer of space makes the home more adaptable without increasing the footprint.
The loft adds flexibility for guests, children, storage, or a quiet reading spot. The home can work in an RV park, as a retreat, or as a guest house where the goal is simple living without feeling stripped down.
Considerations for Park Model Living
Before buying, it is wise to confirm park rules, delivery access, utility hookups, and whether the site allows this type of RV park model year-round.
As with any park model, buyers should check local placement rules, utility needs, and park requirements before making plans. The right site will make the home much easier to enjoy.
Do You Think the Teddy Bear RV Park Model Is Your Nice?
The Teddy Bear is best for someone who wants rustic style, a porch-first lifestyle, and a compact layout that still provides the core comforts of home.
The Teddy Bear makes good use of its porch, bedroom, loft, and open living area, which is important because every square foot in a park model has to earn its place. The layout avoids wasting space on long hallways or unused corners.
The main bedroom gives owners a true private sleeping area, while the loft keeps the home flexible for visitors. That makes the model more useful for grandparents, small families, or anyone who expects occasional overnight guests.
The rustic exterior also gives the home a sense of permanence. Even though it is an RV park model, the cedar siding and porch railings make it feel more like a cabin than a temporary unit.
For long-term comfort, storage matters just as much as style. Drawers, closets, and built-in solutions help keep the interior clean and livable, which is often the hardest part of small-home living.
Climate control is another serious advantage. A mini-split system and ceiling fans can make a small space comfortable through changing seasons, which is important if the home will be used beyond summer weekends.
The bathroom keeps the same practical attitude as the rest of the model. A shower, toilet, and pine vanity provide the essentials, while the natural wood detail keeps the room from feeling too plain.
Buyers may also appreciate that delivery is part of the larger planning conversation. A park model still needs access, setup, utilities, and a suitable pad or site, so those details should be discussed before committing to a purchase.
The sale price mentioned by the builder makes the Teddy Bear a serious investment, not a casual shed purchase. That is why the build quality, warranty questions, and exact included features should be confirmed directly with the company.
Where the model succeeds is in making a smaller life feel intentional. There is less to clean, less to maintain, and fewer rooms to fill with things, but still enough comfort for cooking, resting, sleeping, and hosting.
For the right owner, the porch may become the favorite room of the house. It extends the living area outdoors and gives the compact interior breathing room, especially in a scenic RV park or quiet private setting.
The Teddy Bear can also work for several different goals. Some owners may use it as a seasonal home, others as guest space, and others as a simpler primary residence where the floor plan encourages fewer possessions and more outdoor time.
Its charm comes from that mix of rustic texture and everyday readiness. Cedar siding, pine accents, storage drawers, appliances, climate control, and a loft all serve a purpose, but together they also give the home an inviting personality.
For anyone comparing park models, the important question is not only square footage. It is whether the layout supports daily life, and the Teddy Bear answers that with a private bedroom, a useful kitchen, a bathroom, laundry planning, outdoor seating, and flexible loft space.
For anyone looking for a compact home with rustic character, a porch, a loft, and a warm handmade feel, the Teddy Bear RV Park Model offers a friendly and practical path into small-space living.
Article Source: amishbuiltcabins.com