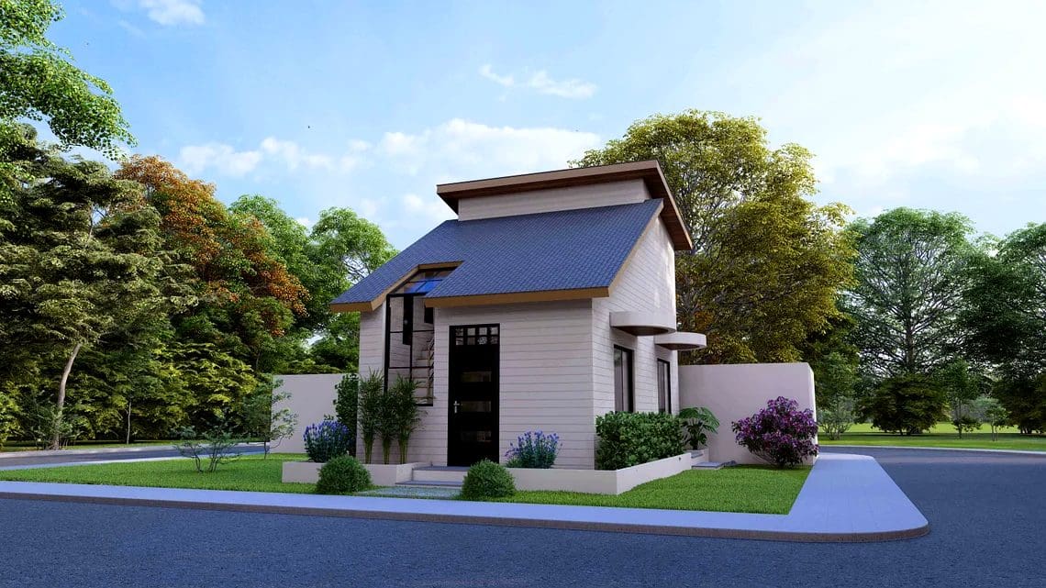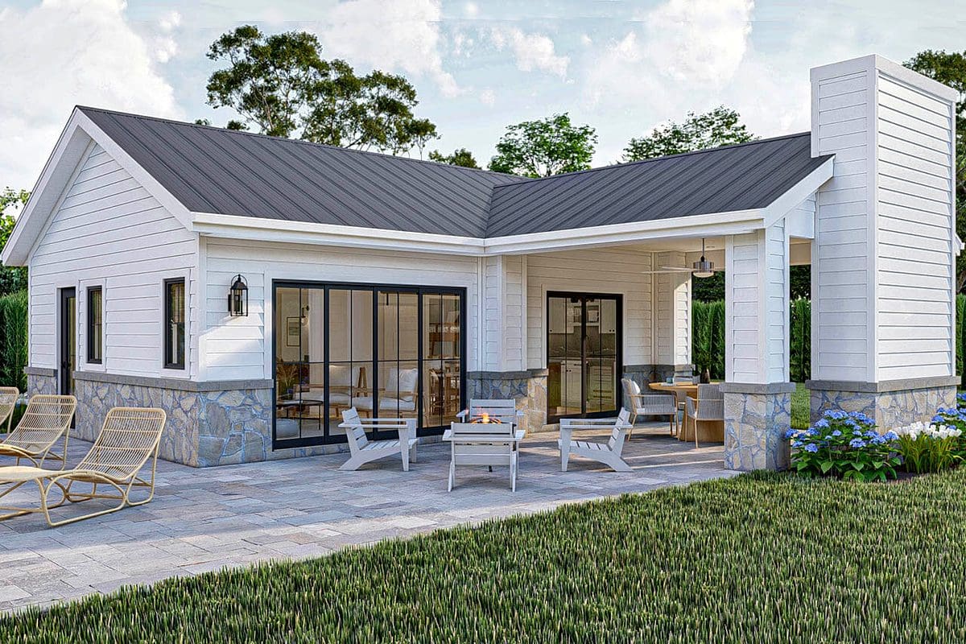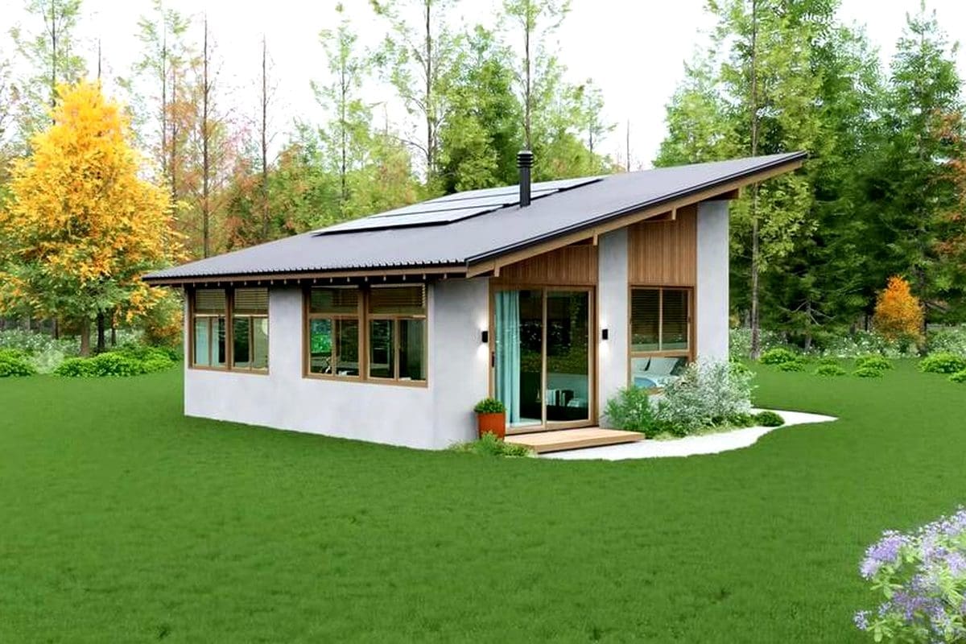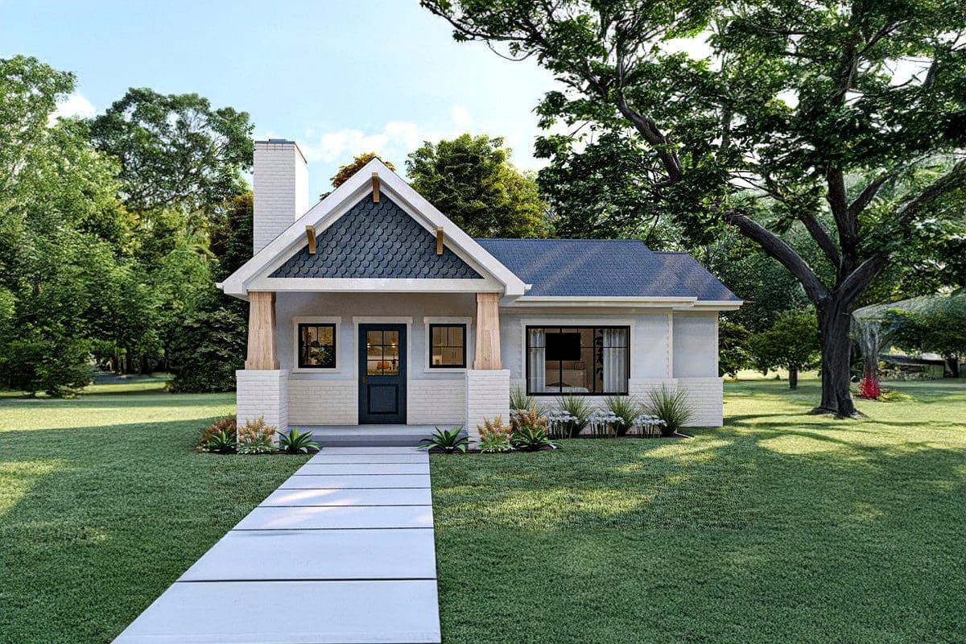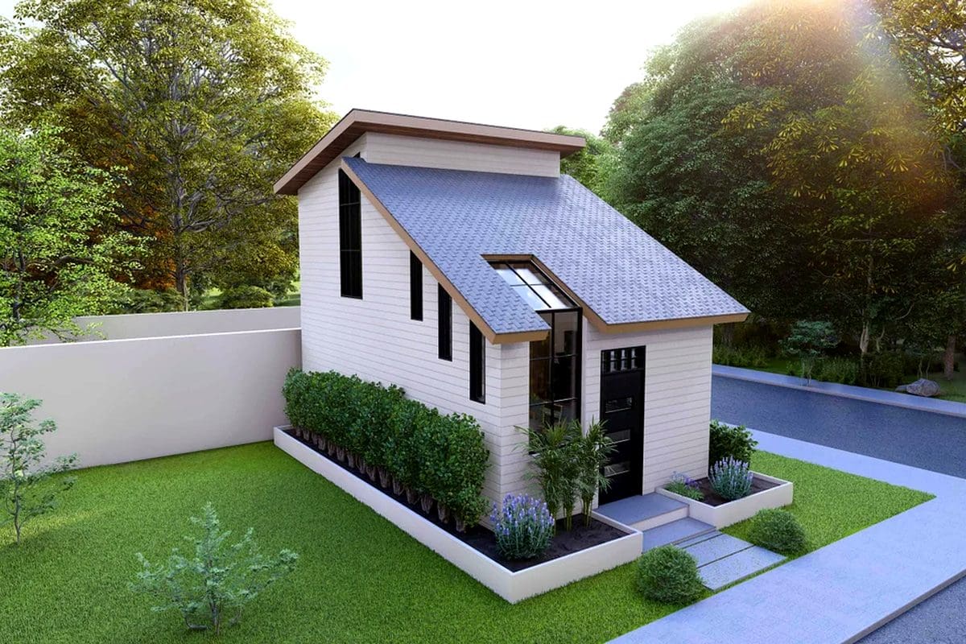
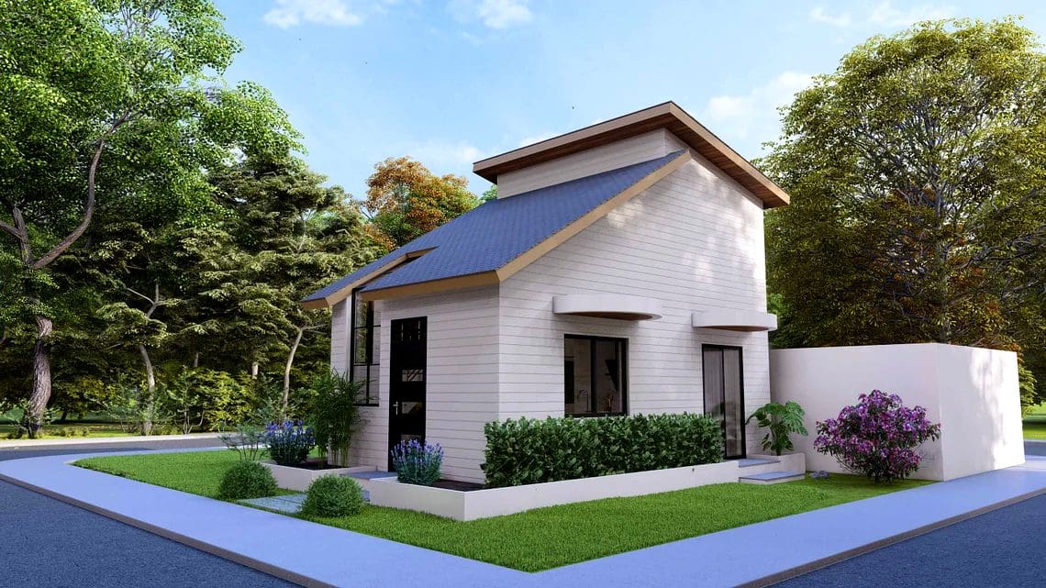
Maximizing a 300-square-foot rectangular footprint requires exceptional architectural ingenuity. This 13ft x 23ft tiny house design demonstrates how thoughtful space planning, multi-functional furniture, and seamless traffic circulation can turn compact dimensions into a remarkably practical and stylish modern home.
Smart 300 Sq Ft Single-Level Floor Plan
By adopting a wider 13-foot profile rather than standard narrow road-towing limits, this floor plan achieves a standard residential feel. The open-concept arrangement eliminates hallway dead zones, allowing unimpeded movement between the lounge, cooking zone, and private quarters.
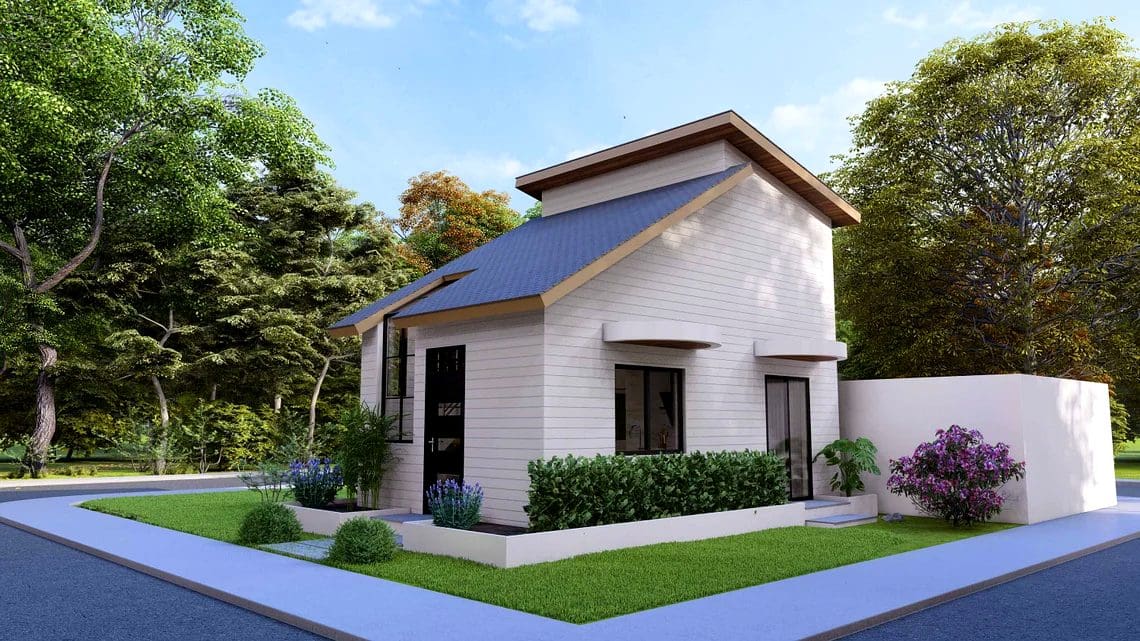
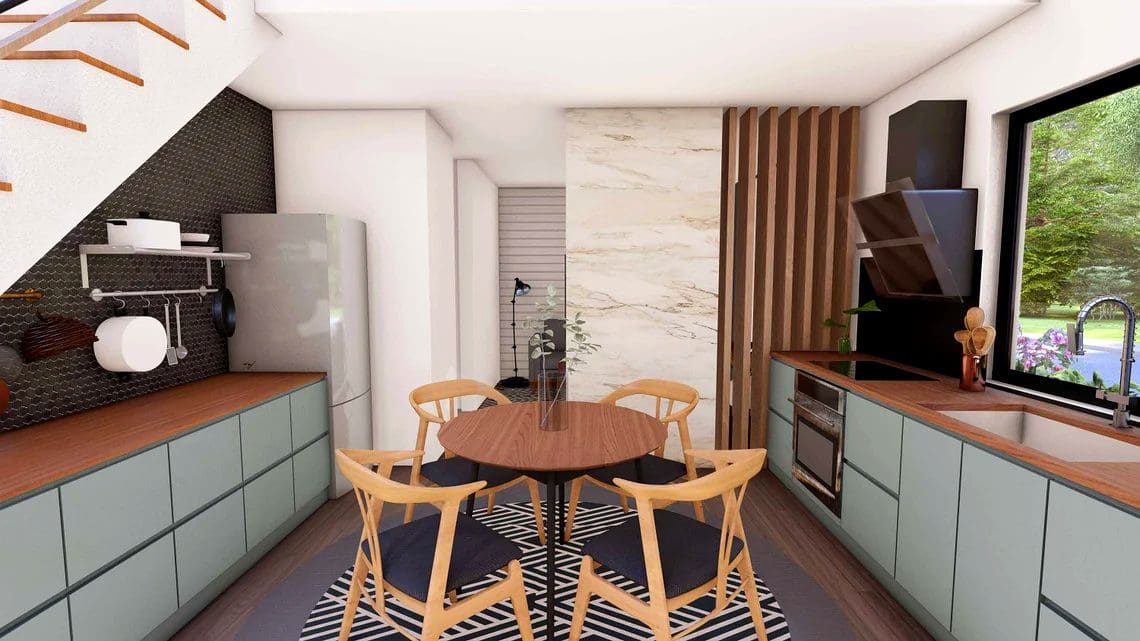
Ergonomic L-Shaped Kitchen Layout
The efficient culinary zone utilizes an L-shaped counter configuration that maximizes meal prep area. Outfitted with induction cooktops, an apartment-sized refrigerator, and tall vertical pantry cabinets, it offers complete cooking autonomy in a clean footprint.
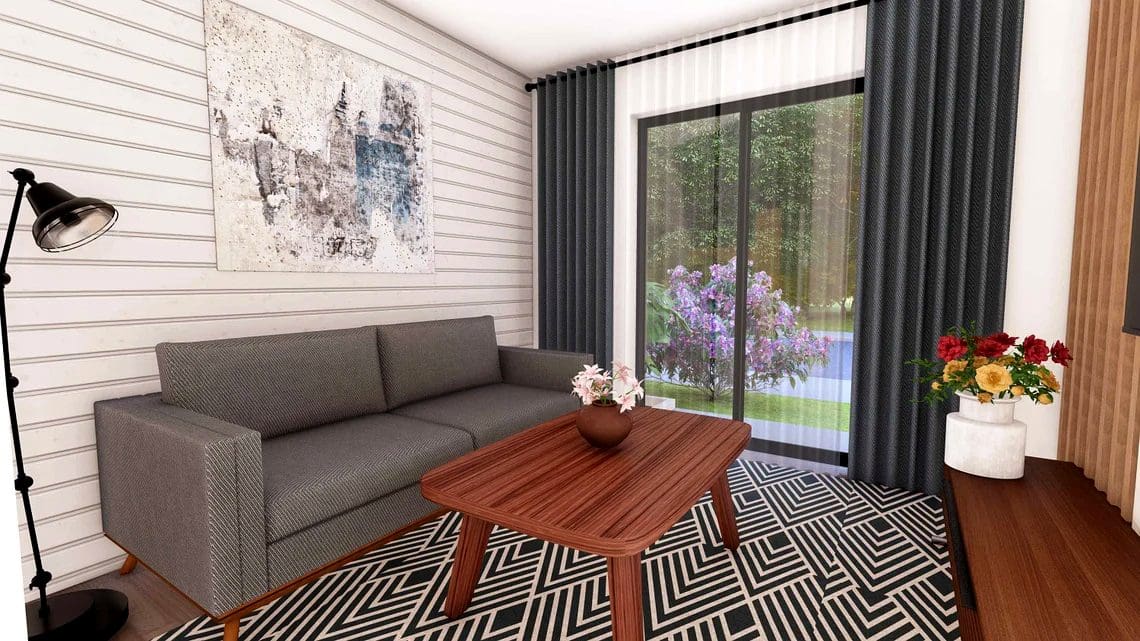
Multi-Functional Living and Dining Zone
Flexibility anchors the main living room. An extendable dining counter doubles as an ergonomic workstation during work hours, while a convertible sofa provides comfortable seating for guests and effortlessly shifts into an extra bed at night.
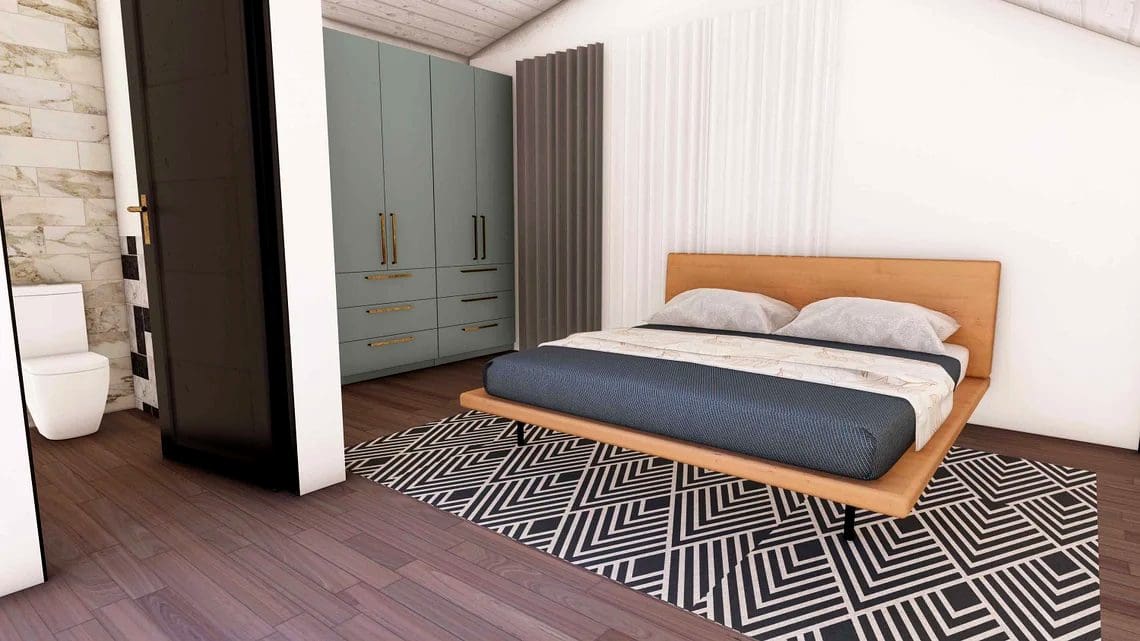
Private Bedroom Nook with Dedicated Closets
Positioned at the quiet end of the layout, the bedroom nook fits a standard queen bed. Thoughtfully integrated shelving niches above the headboard and floor-to-ceiling wardrobe closets provide abundant storage for everyday clothing and linens.
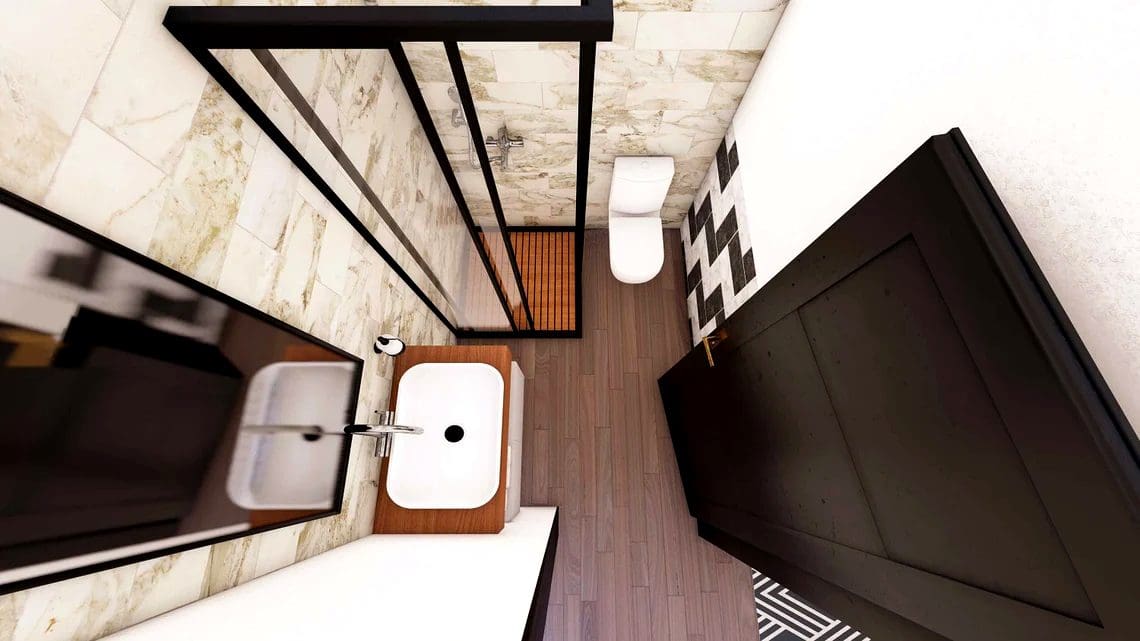
Modern Full Bathroom with Efficient Fixtures
The compact bathroom delivers full residential utility without feeling cramped. It includes a walk-in glass shower enclosure, water-saving dual-flush toilet, and a sleek floating vanity with integrated storage to keep toiletries neatly stowed away.
Warm Contemporary Interior Finishes
A cohesive palette of light wood flooring, matte black fixtures, and crisp off-white walls creates a visually expansive atmosphere. Minimalist trim and clean lines keep the interior feeling organized, bright, and uncluttered.
Energy-Efficient Climate Control and Insulation
Engineered for high thermal performance, continuous spray foam insulation and a ductless mini-split heat pump keep indoor temperatures comfortable across all four seasons while keeping utility expenses exceptionally low.