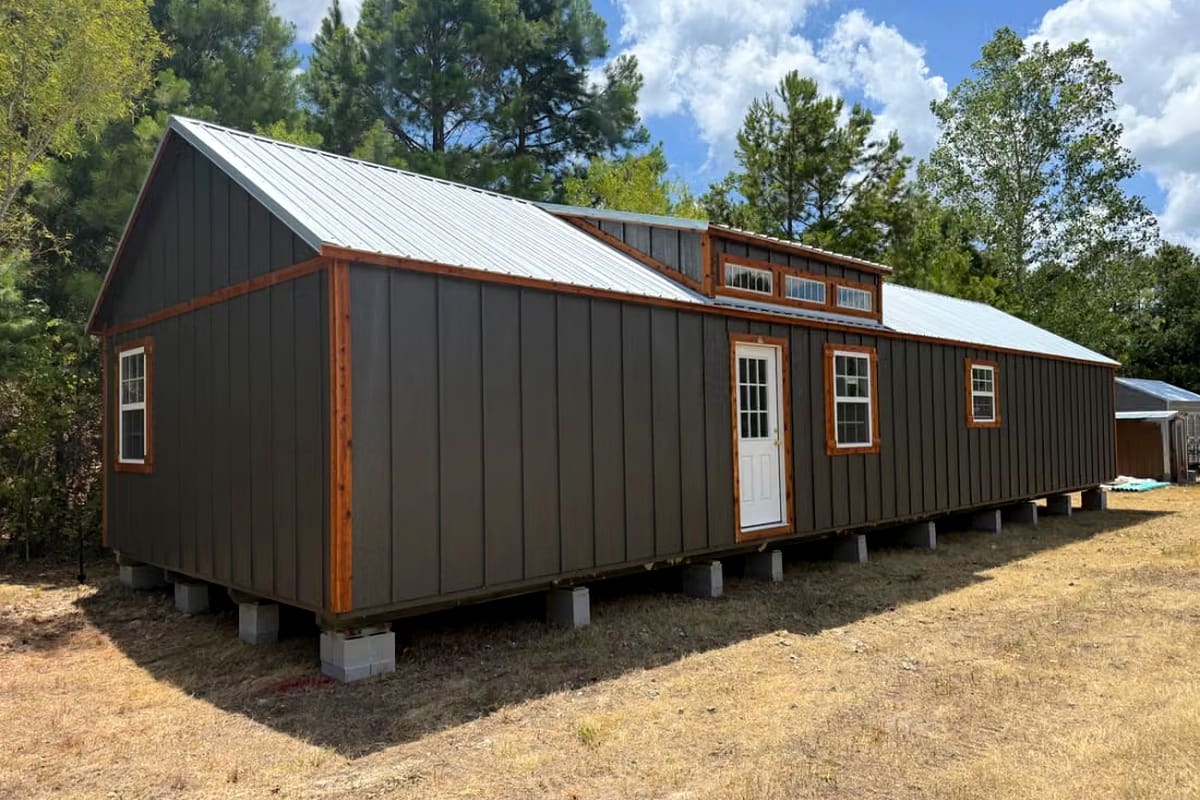
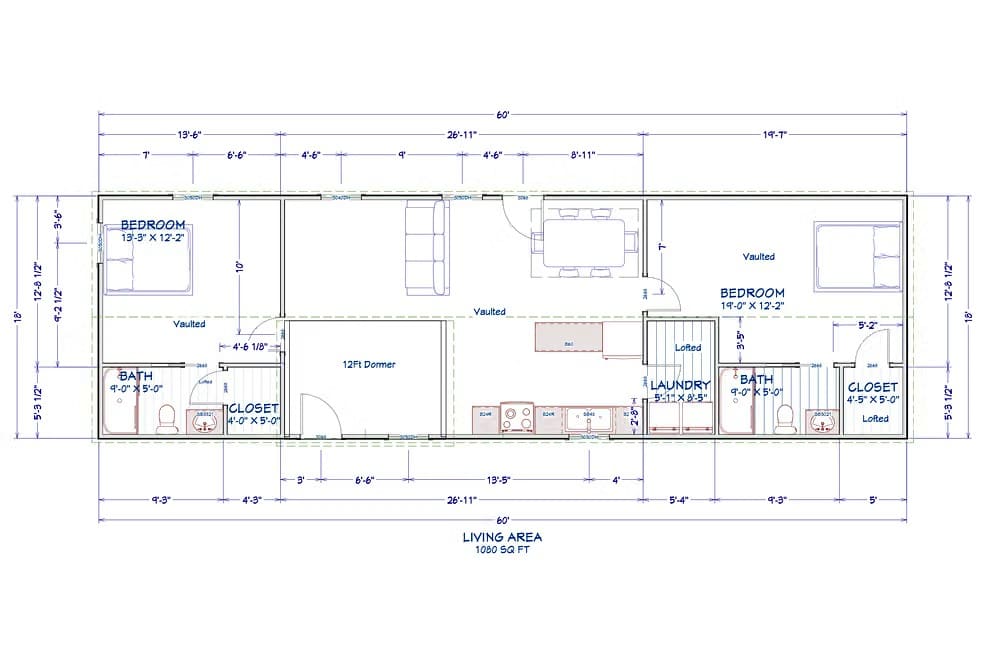
For homeowners looking to bypass the soaring costs and stressful delays of traditional custom homebuilders, purchasing a precision-engineered cabin shell is an increasingly popular route. Handcrafted by Eagle Ridge Barn Builders for clients in Hawkins, Texas, this custom 18×60 cabin shell offers a sprawling 1,080 square feet of interior living space for just $44,000.
Expansive 18×60 Two-Bedroom Architectural Layout
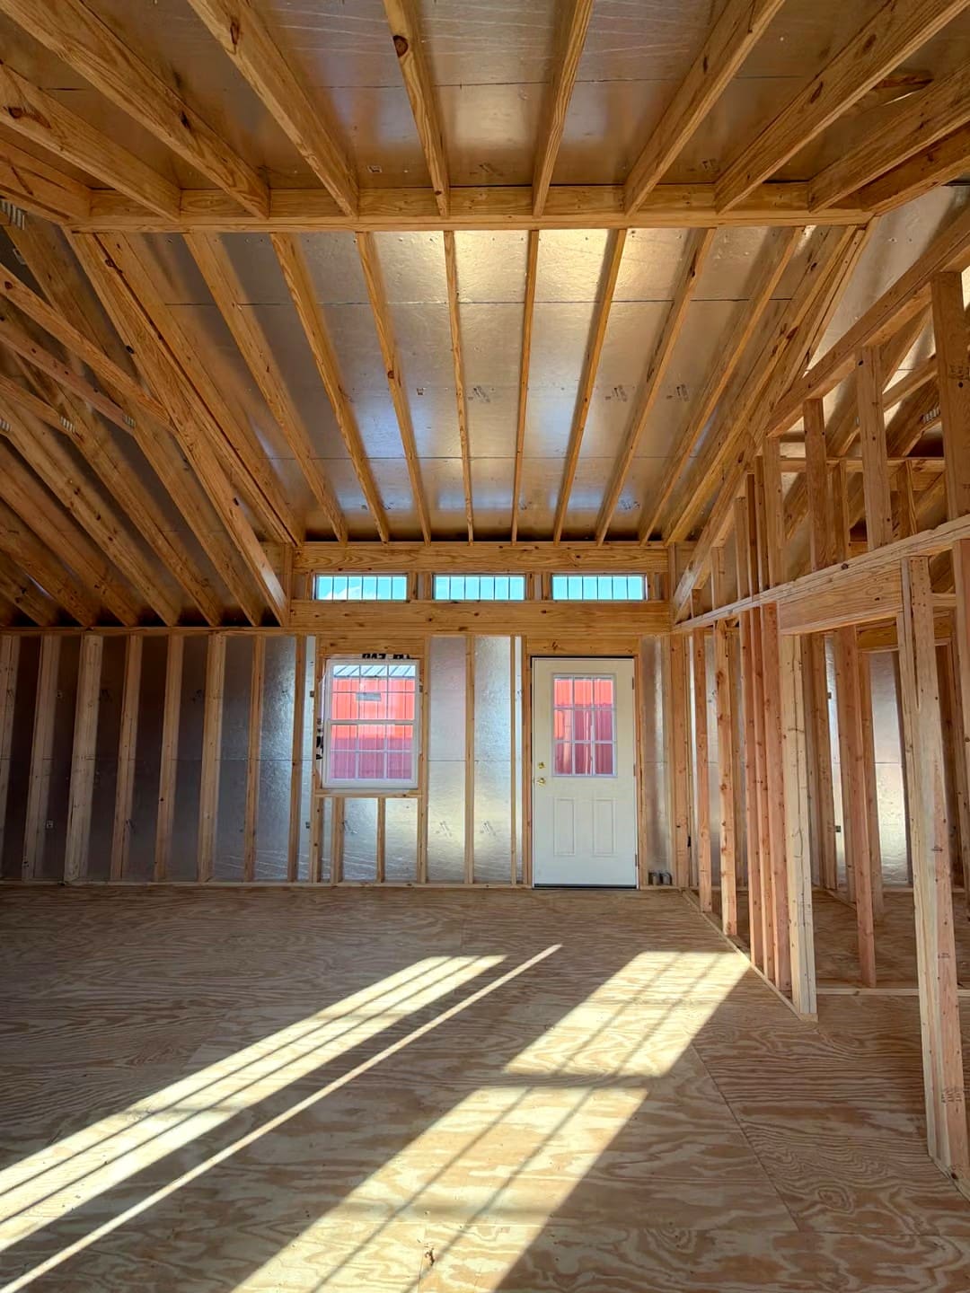
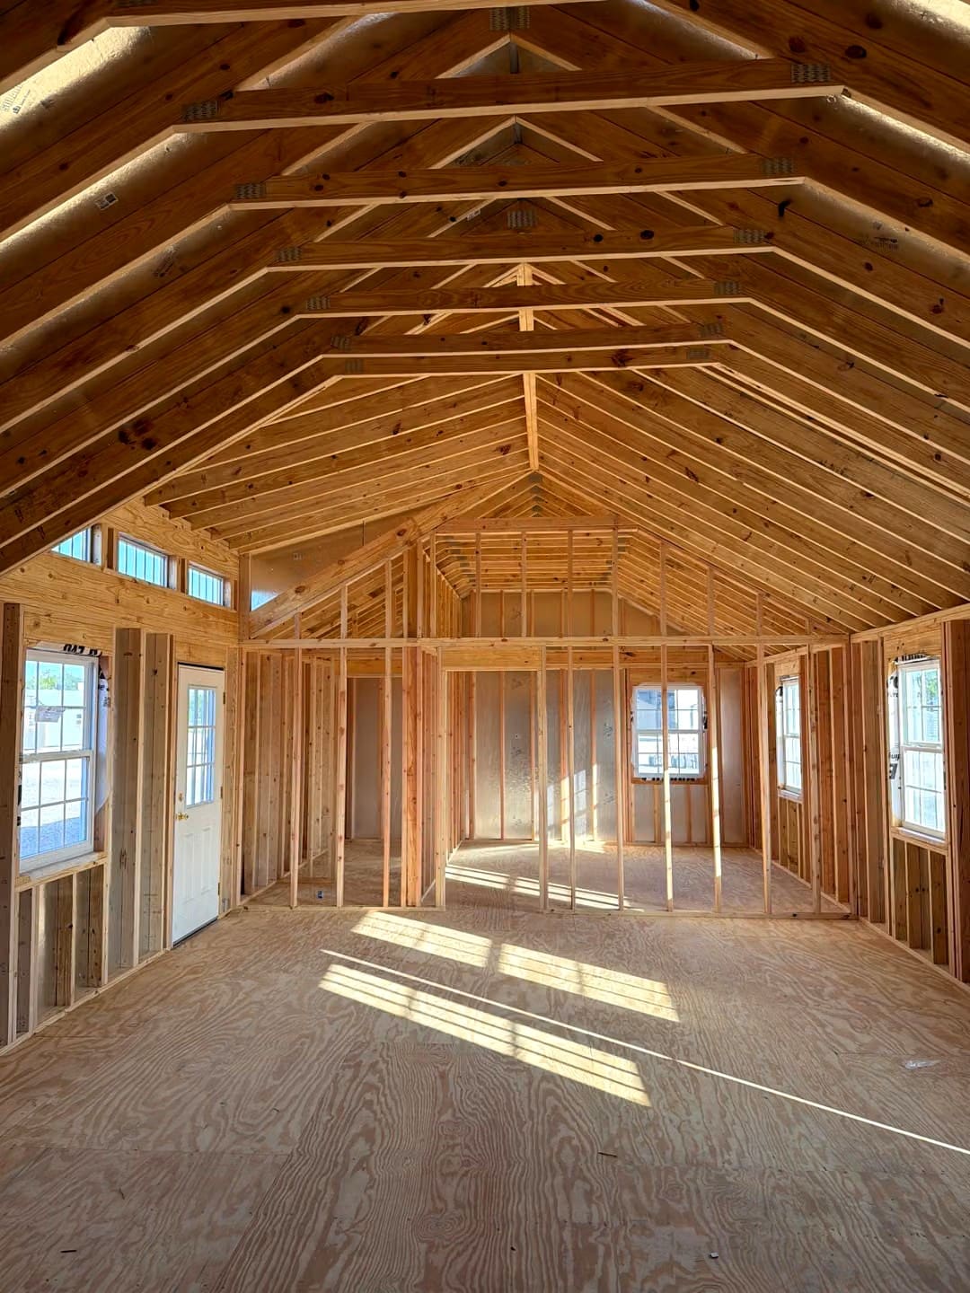
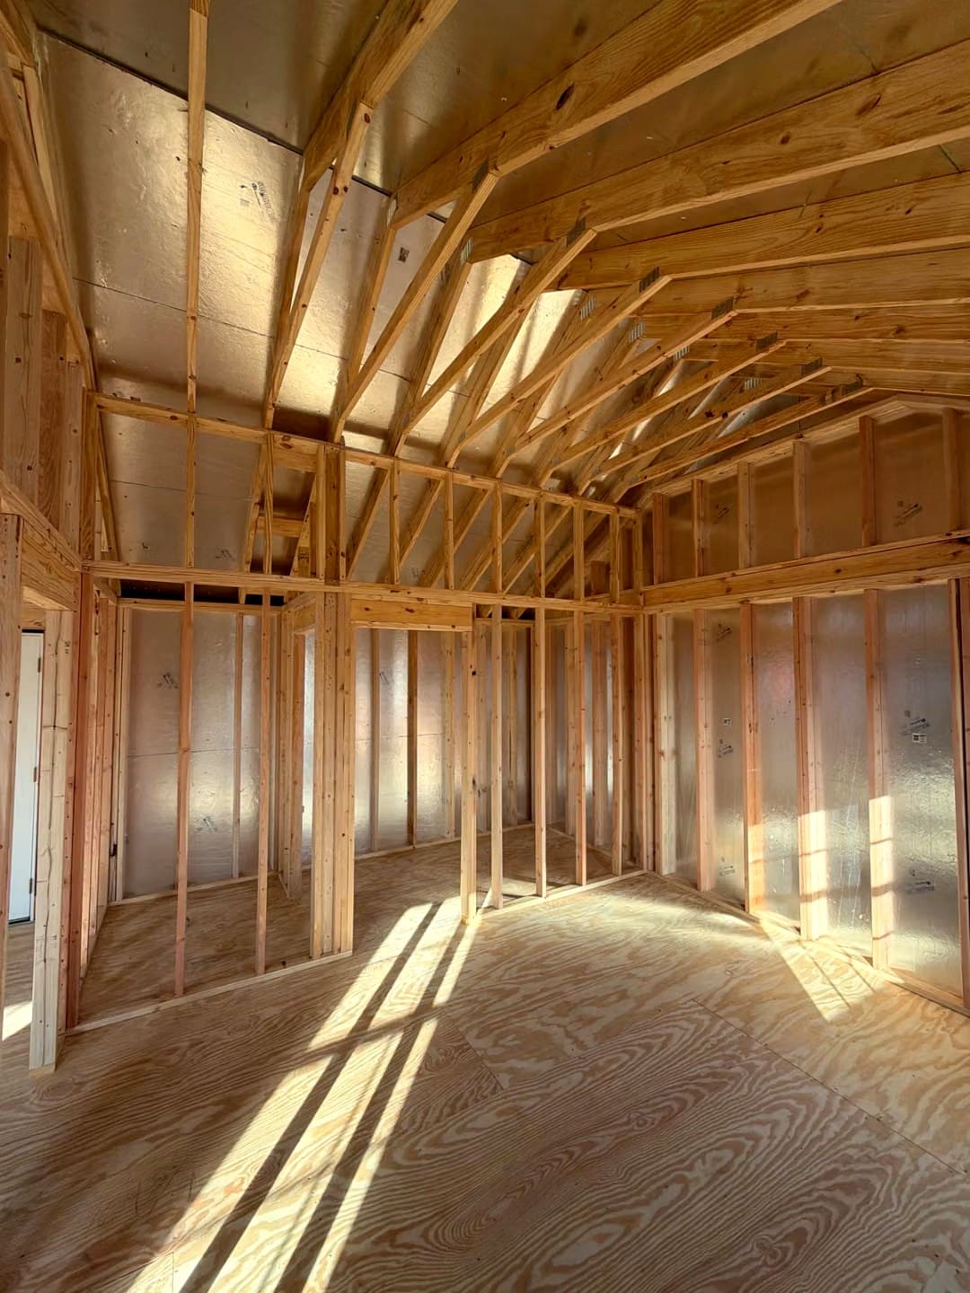
At 18 feet wide, this structure breaks free of the narrow constraints typically associated with portable cabins. The generous width allows for true residential proportions: standard 36-inch interior hallways, expansive full-size bedrooms that accommodate king beds, a grand central open-concept great room, and a generously proportioned residential kitchen with center island potential.
Superior Weatherproof Framing & Exterior Build Quality
Engineered for four-season durability and structural longevity, the shell includes robust structural features:
- Heavy-Duty Stud Framing: 2×4 wall studs spaced 16 inches on-center with structural hurricane ties and solid header framing.
- Moisture & Weather Barrier: Wrapped with premium housewrap to ensure tight thermal envelope performance once insulated.
- Low-E Insulated Windows: Double-pane residential windows installed throughout to maximize energy efficiency.
- Durable 40-Year Metal Roof: Heavy-gauge metal roofing designed to shed rain, snow, and resist severe hail impacts.
The Financial Advantage of Finishing at Your Own Pace
At $44,000 for the dried-in, weather-tight shell, buyers save substantially on initial financing. By handling interior finishes personally or hiring local trade contractors directly, owners can complete this 1,080 sq ft 2-bedroom home for roughly half the price of traditional site construction.
Article Source: Eagle Ridge Barn Builders