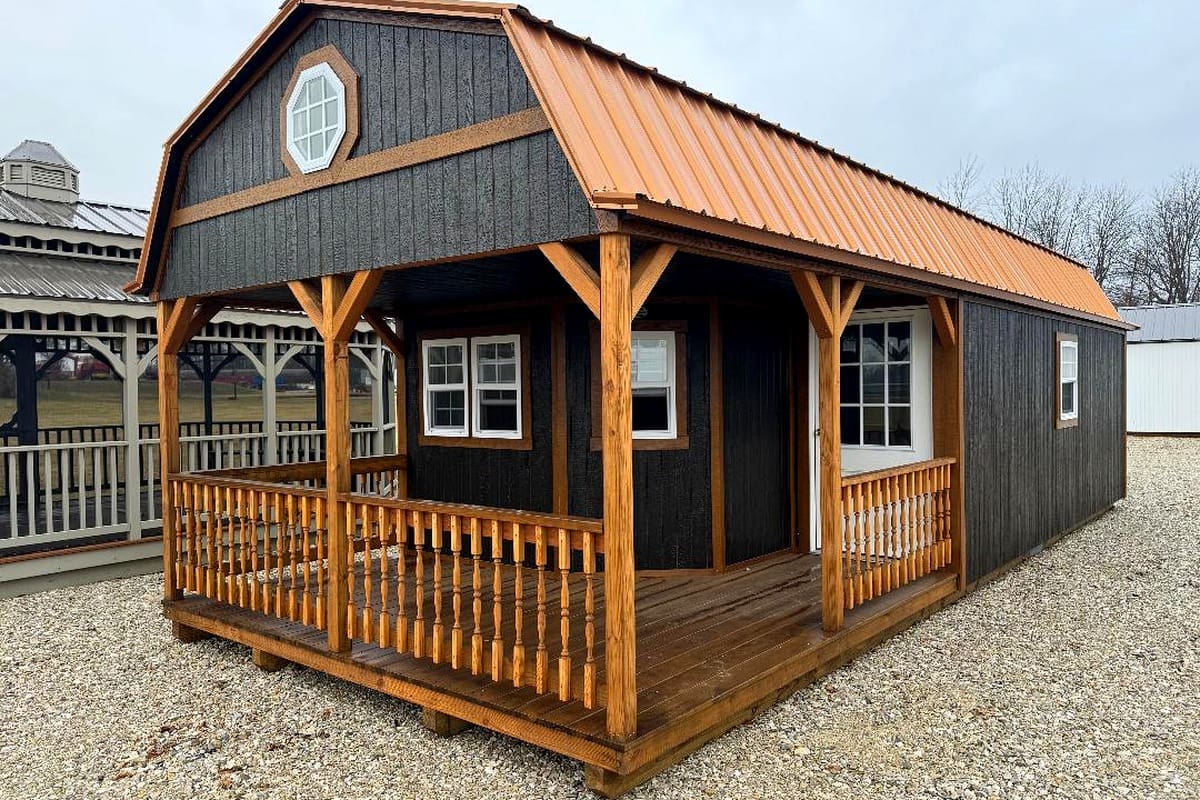
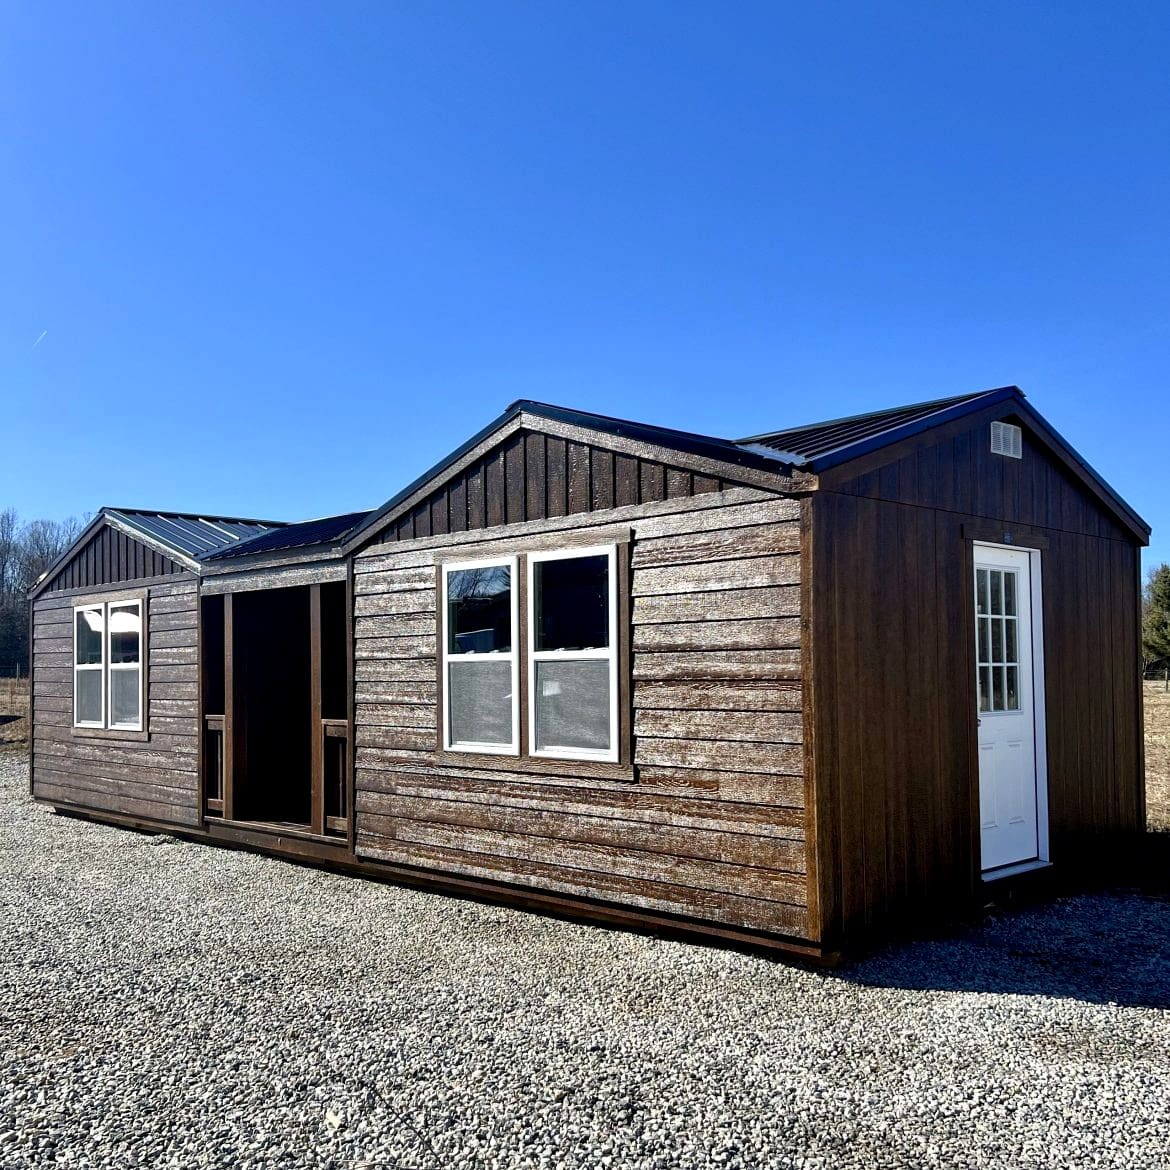
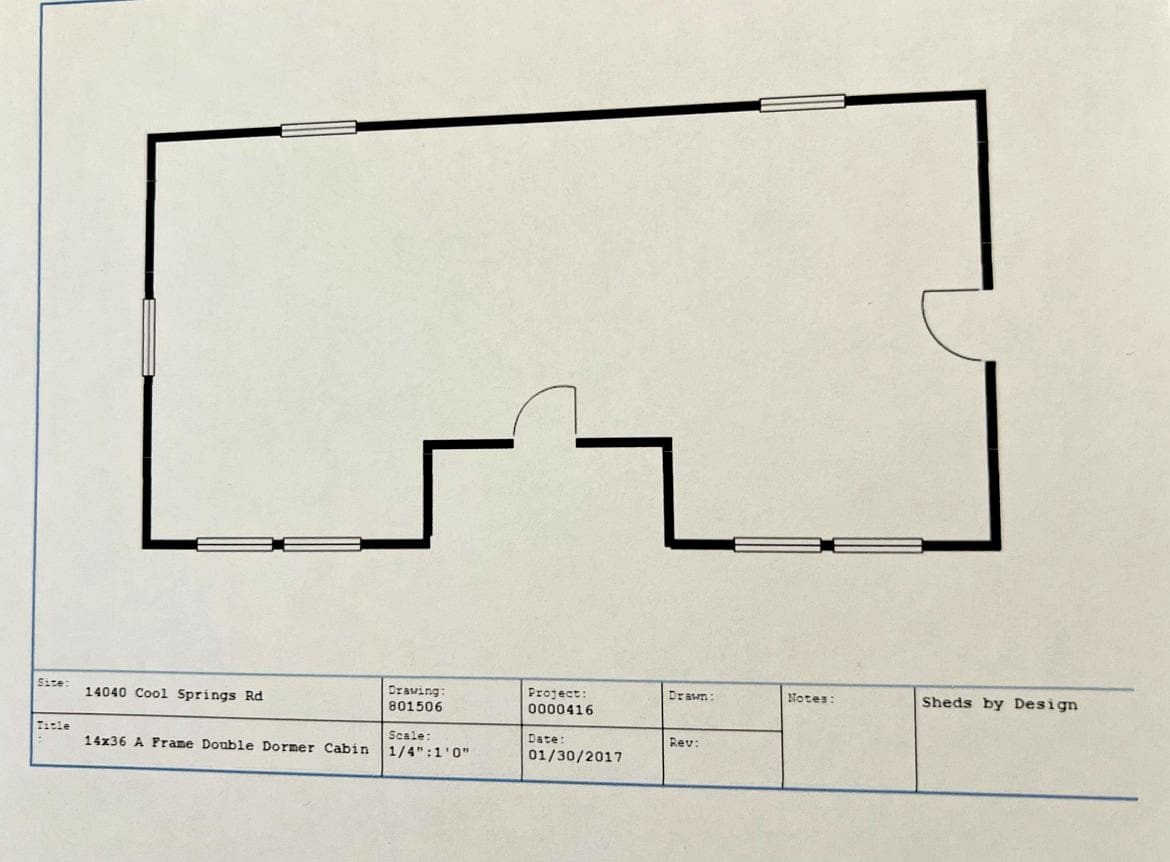
Stepping up to a wider 14-foot footprint transforms a portable cabin from a modest tiny home into a genuinely spacious residence. The 14×36 A-Frame Cabin by Sheds By Design boasts 504 square feet of interior and porch space, making it a premier choice for full-time tiny living, detached in-law suites, or off-grid vacation properties at an accessible $24,999 price point.
Why 14-Foot Width Matters
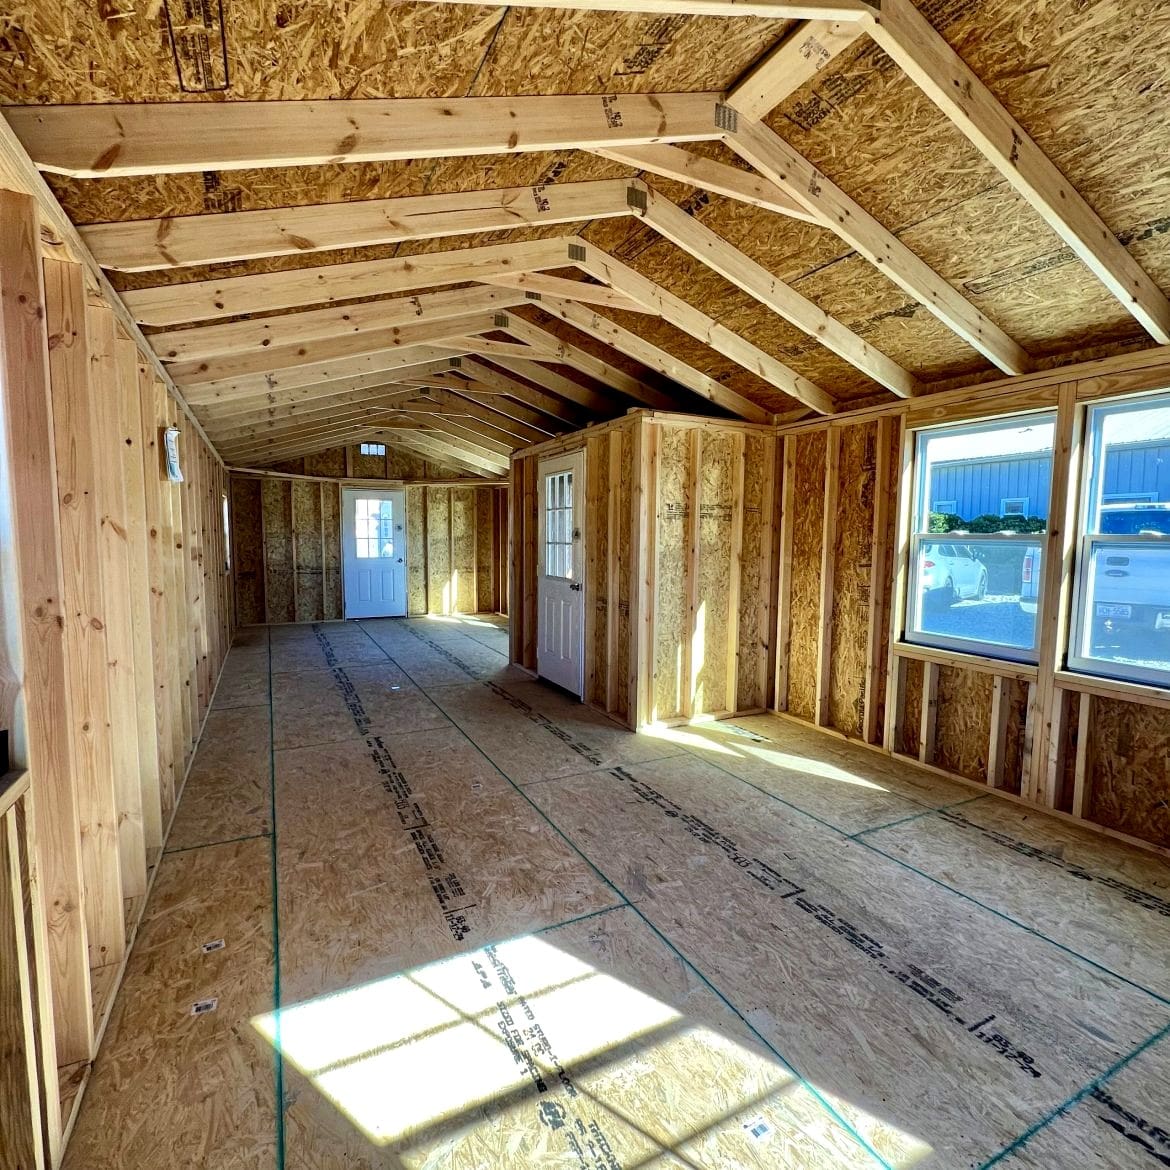
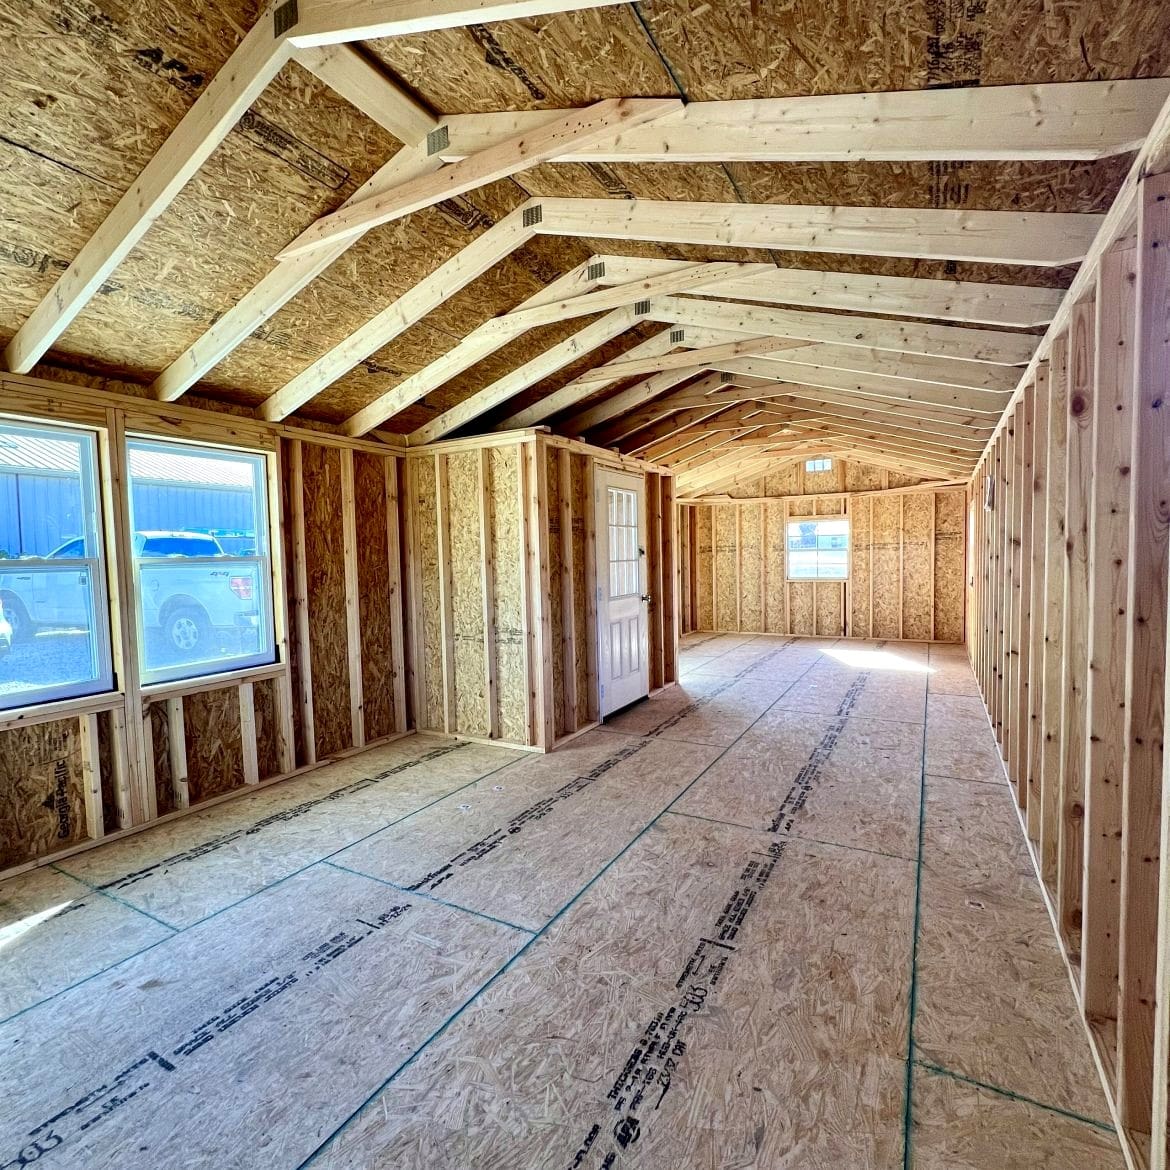
Standard 10-foot and 12-foot portable cabins often require compact furniture arrangements. With a 14-foot interior width, you gain room for full-sized residential sofas, standard kitchen counters on both sides, a formal dining table, and an uninhibited central walkway. The higher roof pitch also creates elevated ceiling heights that eliminate any claustrophobic feeling.
Key Construction Specifications
Built to withstand extreme climate conditions, this 14×36 cabin features:
- 504 Square Feet Total Footprint: Room for a distinct bedroom, full-sized three-piece bathroom, and generous living area.
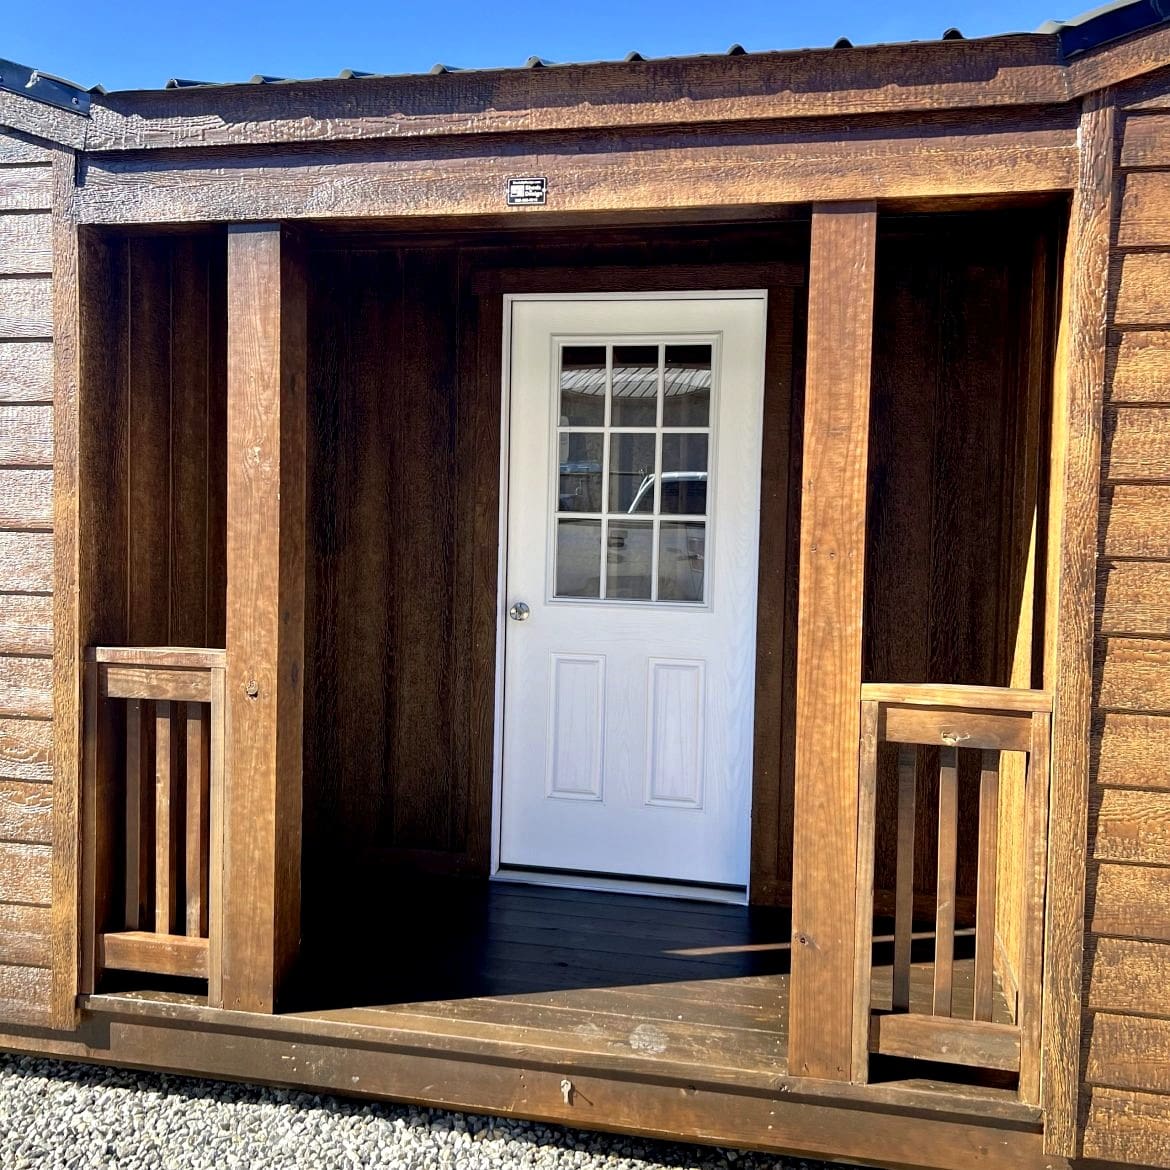
- Integrated Porch: Beautiful recessed front timber porch protecting the entry from wind, snow, and rain.
- Siding Options: LP SmartSide exterior siding with 50-year warranty, painted with advanced weather-barrier coatings.
- Heavy Base Framing: Four continuous pressure-treated 4×6 skids engineered for secure ground anchoring or concrete pad mounting.
Affordable Financing Options
With monthly financing packages starting around $962/month and rent-to-own programs with no credit checks required, this cabin provides a rapid pathway to homeownership or passive rental income.
Article Source: Sheds By Design