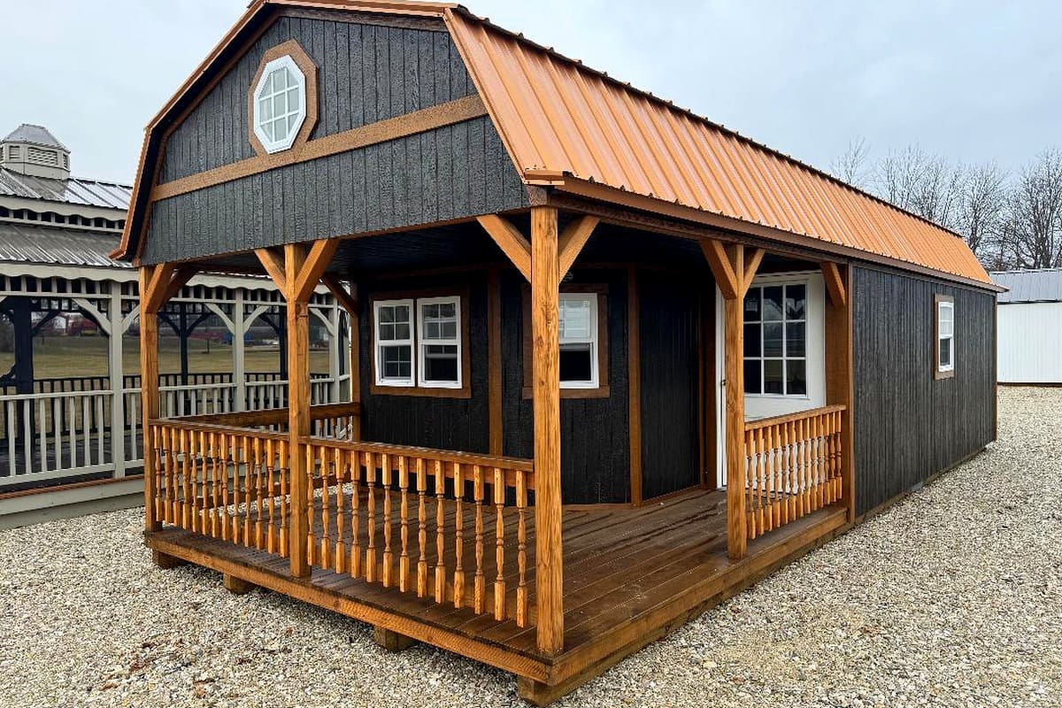
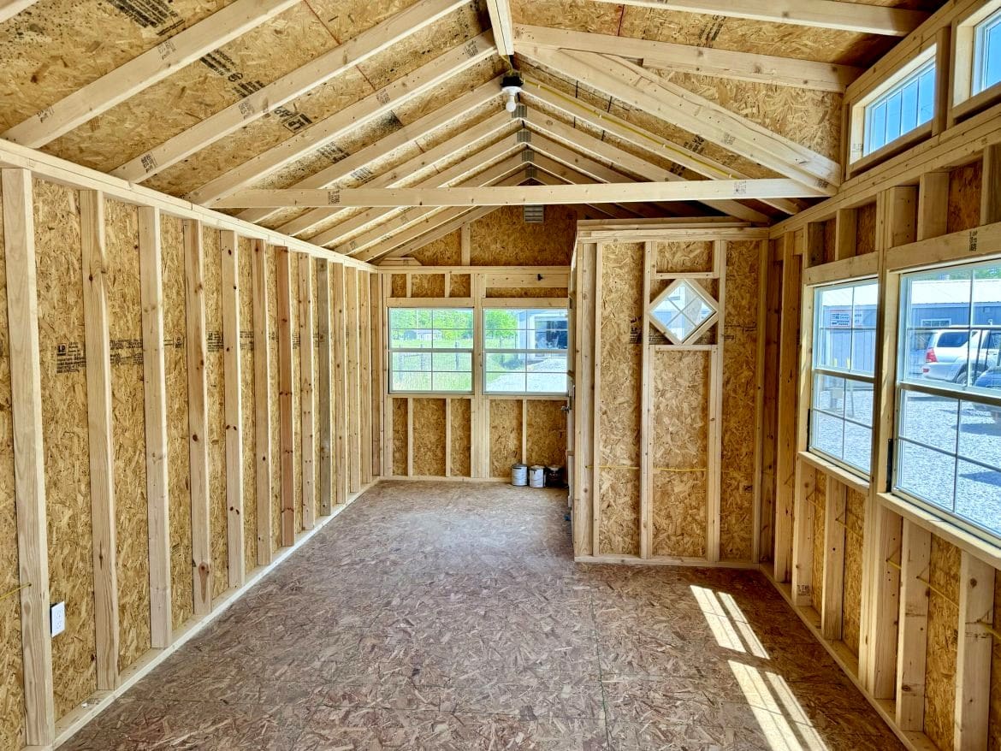
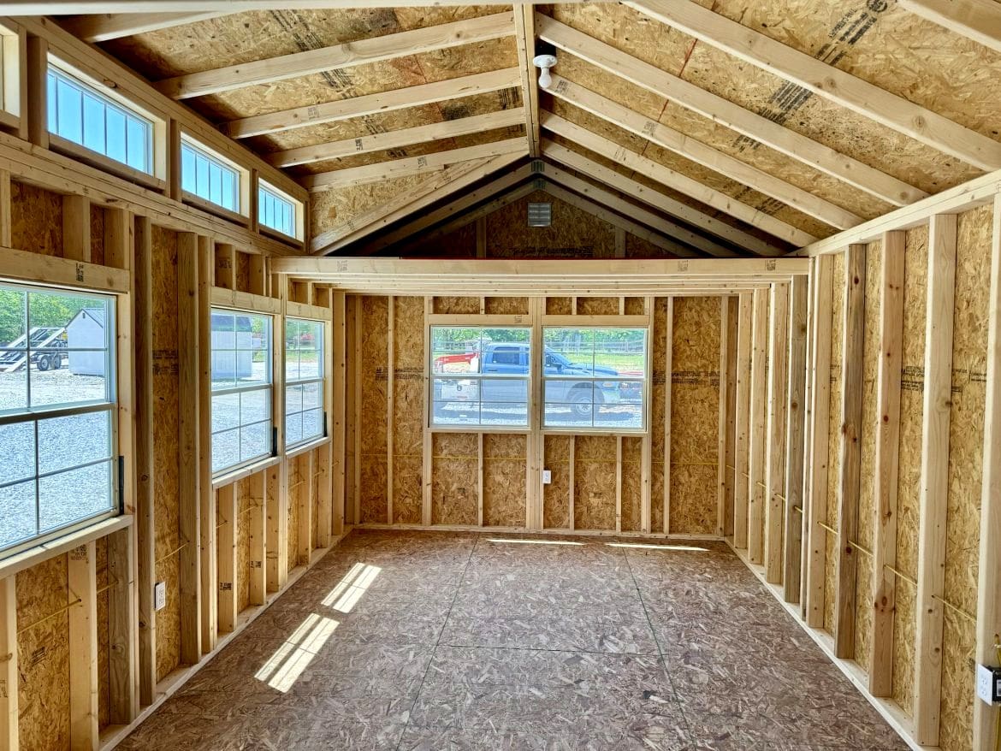
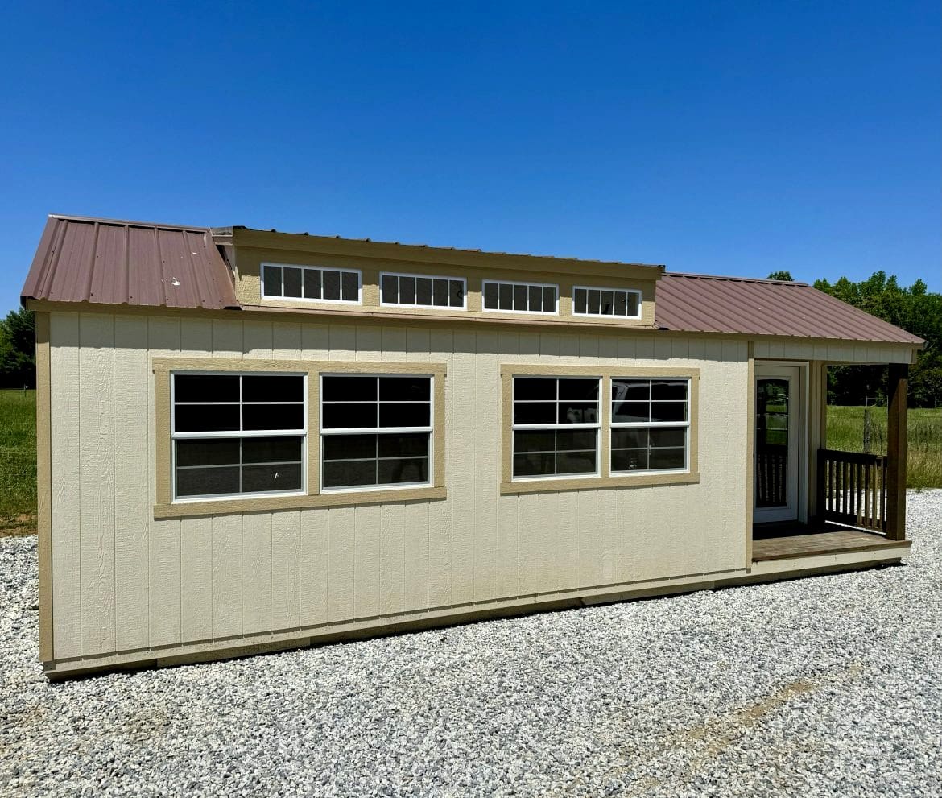
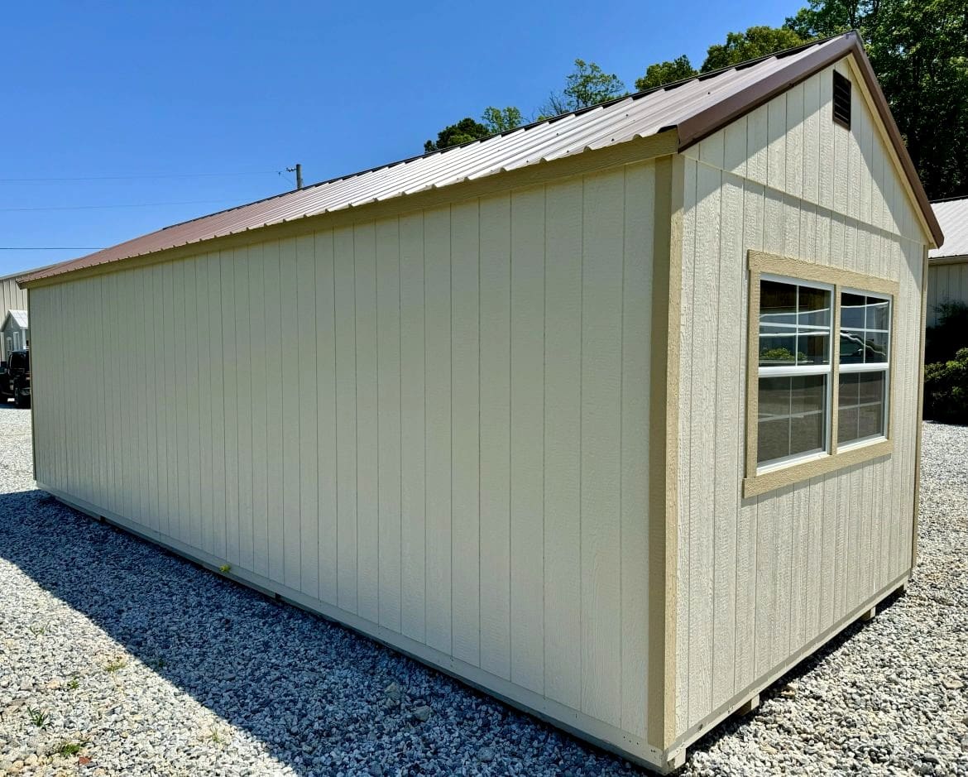
Offering 336 square feet of functional layout, the 12×28 A-Frame Cabin by Sheds By Design balances compact exterior sizing with high interior volume. Equipped with an overhead storage loft and front porch, it is ideal for budget-conscious home office or cabin projects.
Technical Specifications
Built with quality components, features include:
- Footprint: 12 feet wide by 28 feet long.
- Overhead Loft: Built-in wooden loft adding vertical storage capacity.
- Porch Feature: Recessed front porch with solid timber posts.
- Siding: Premium weather-treated smart siding with custom paint finishes.
Multi-Use Interior Design
The overhead loft frees up floor space below, allowing you to easily set up workbenches, desk space, or cozy seating. High-grade insulation can be added effortlessly between studs.
It’s a practical, elegant addition to any rural property or urban backyard.
Article Source: shedsbydesign.com