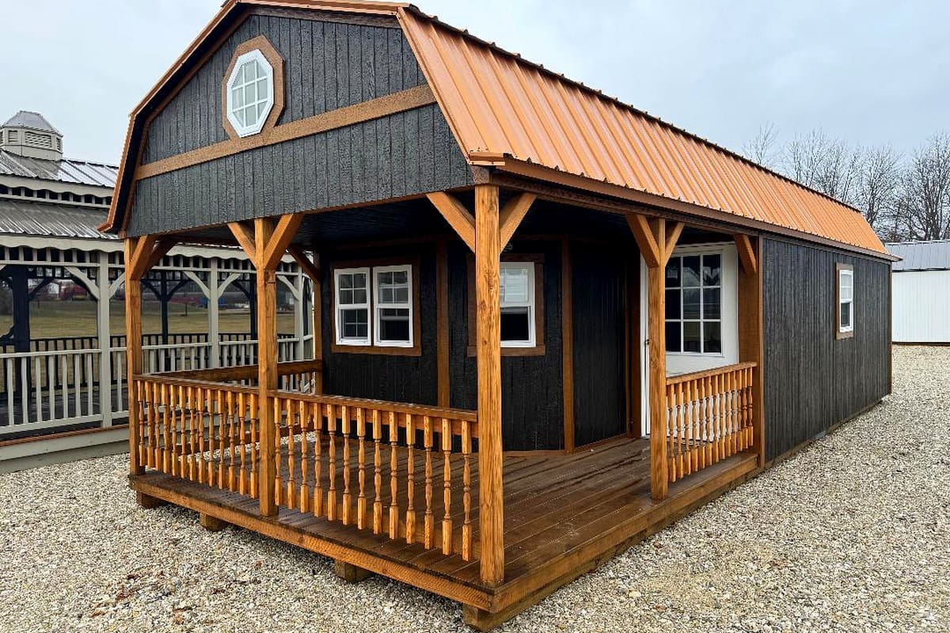
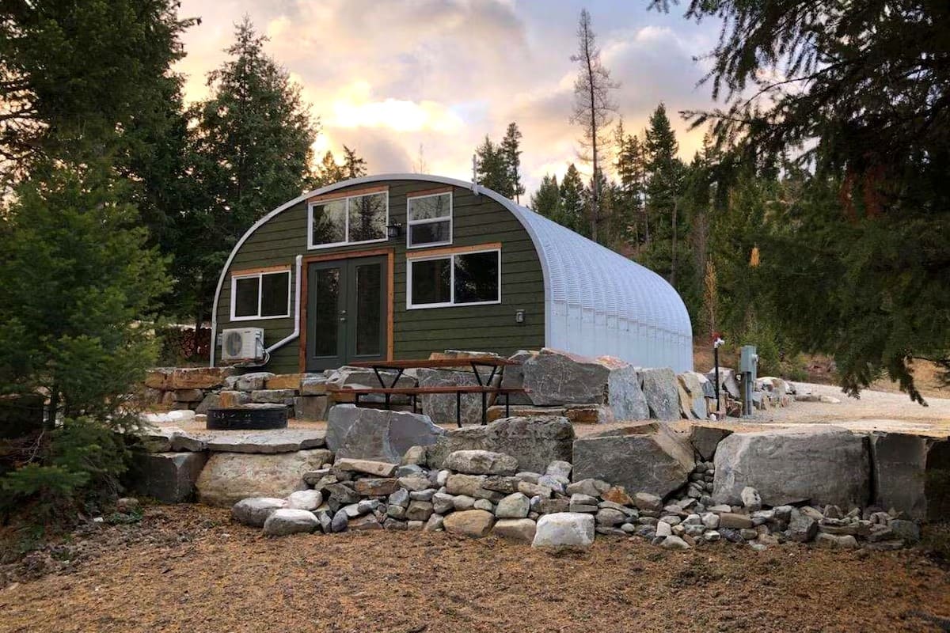
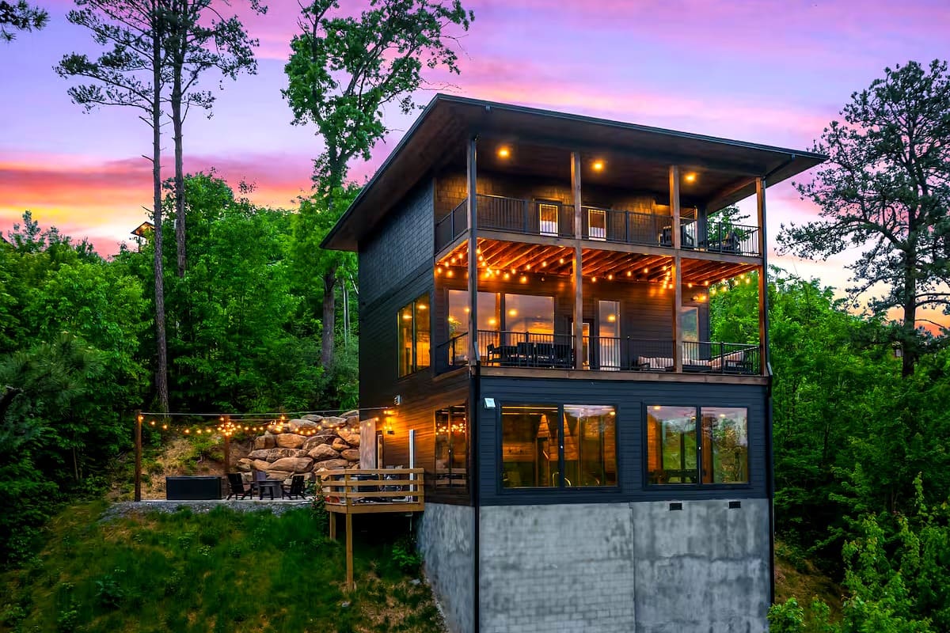
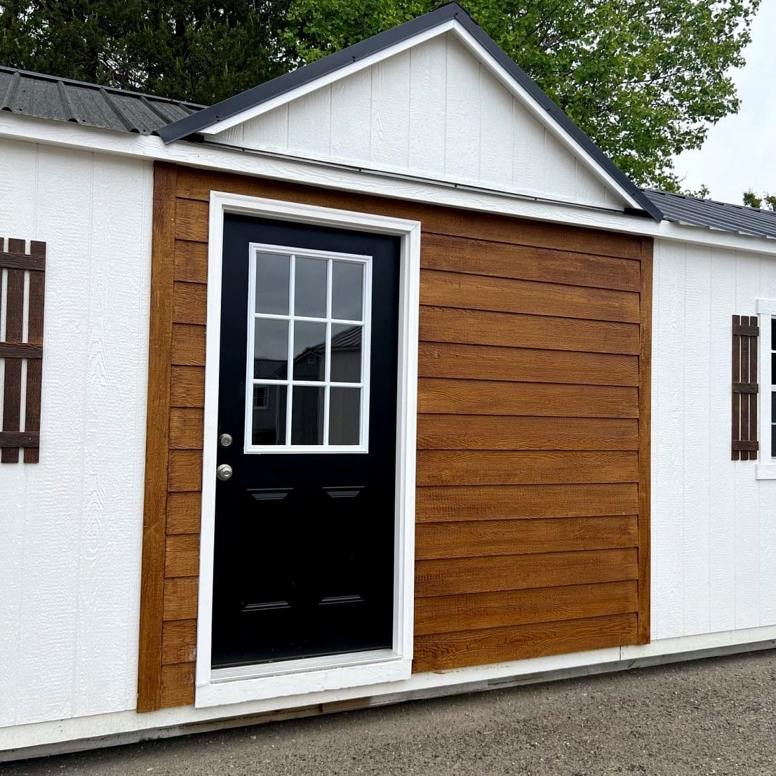
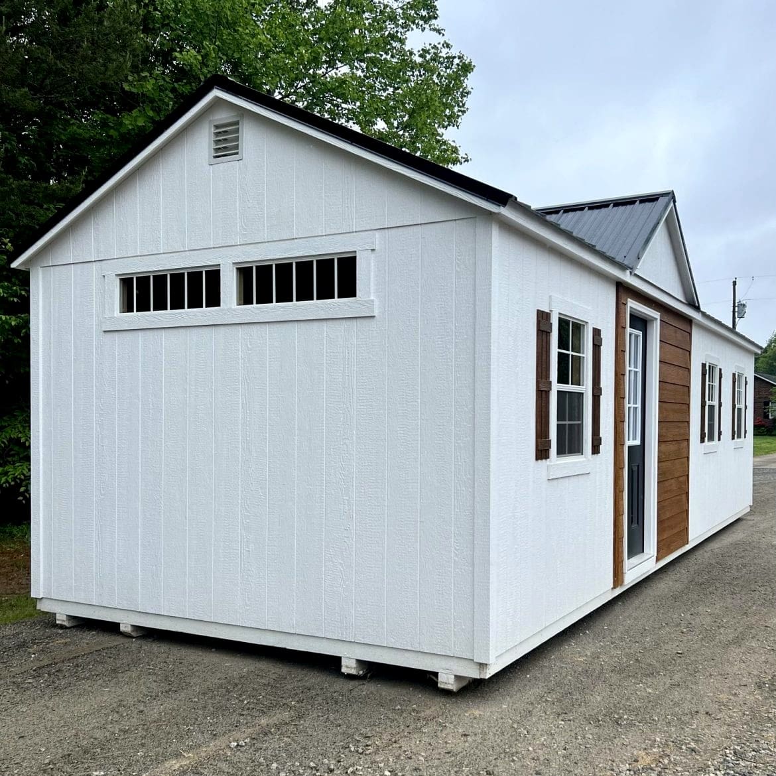
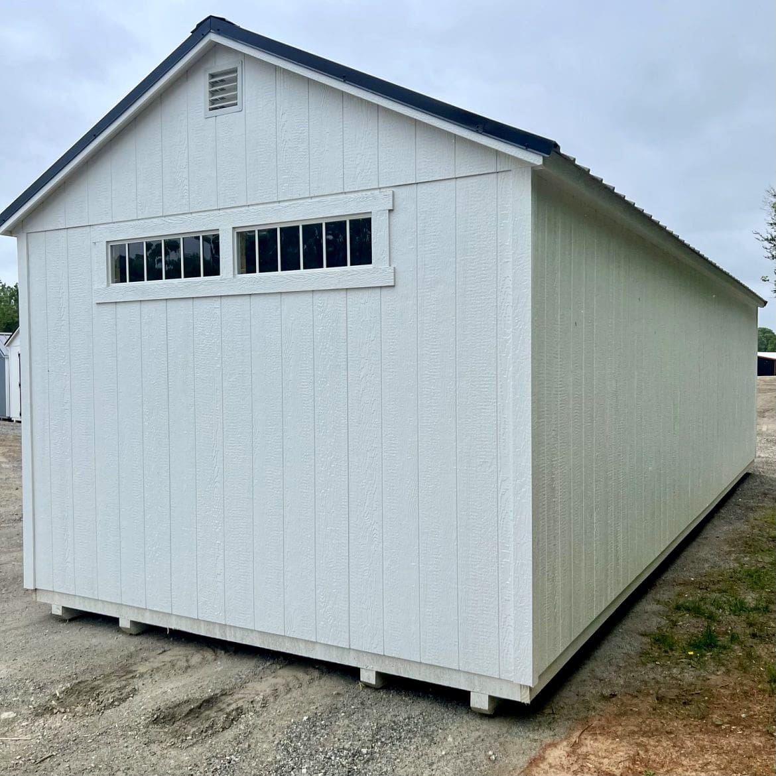
Affordable, versatile, and striking in appearance, the 12×32 Deluxe A-Frame Cabin by Sheds By Design provides 384 square feet of prime space starting at just $13,899. Featuring an integrated front porch and high roofline, it is a customer favorite for backyard studios and guest cabins.
Building Specs and Design Features
Engineering highlights include:
- Dimensions: 12 feet wide by 32 feet long.
- Front Porch: Covered porch with sturdy corner railing and wooden deck.
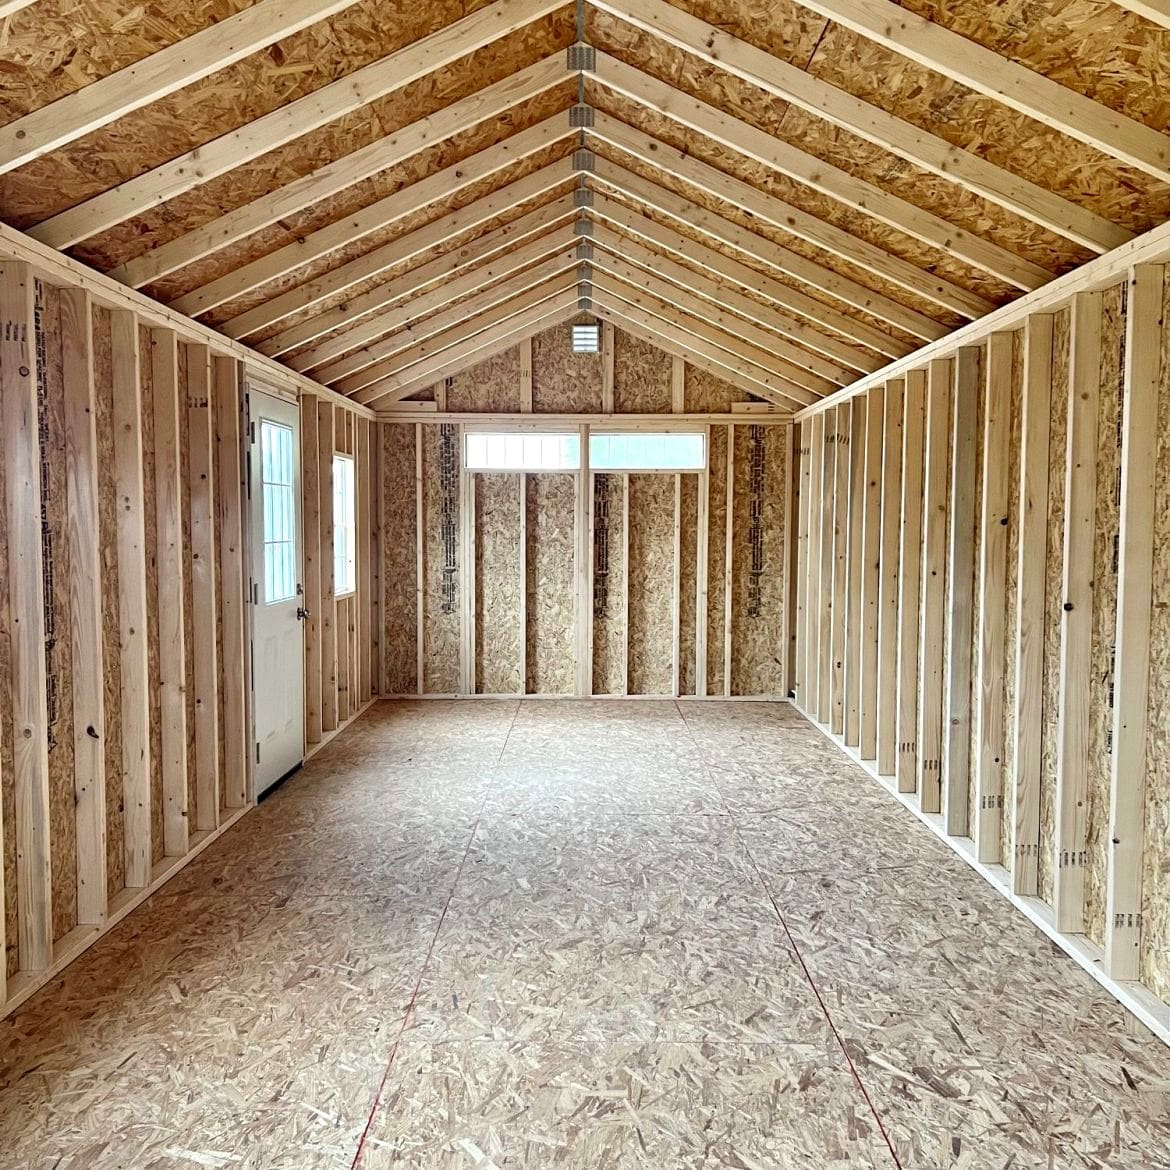
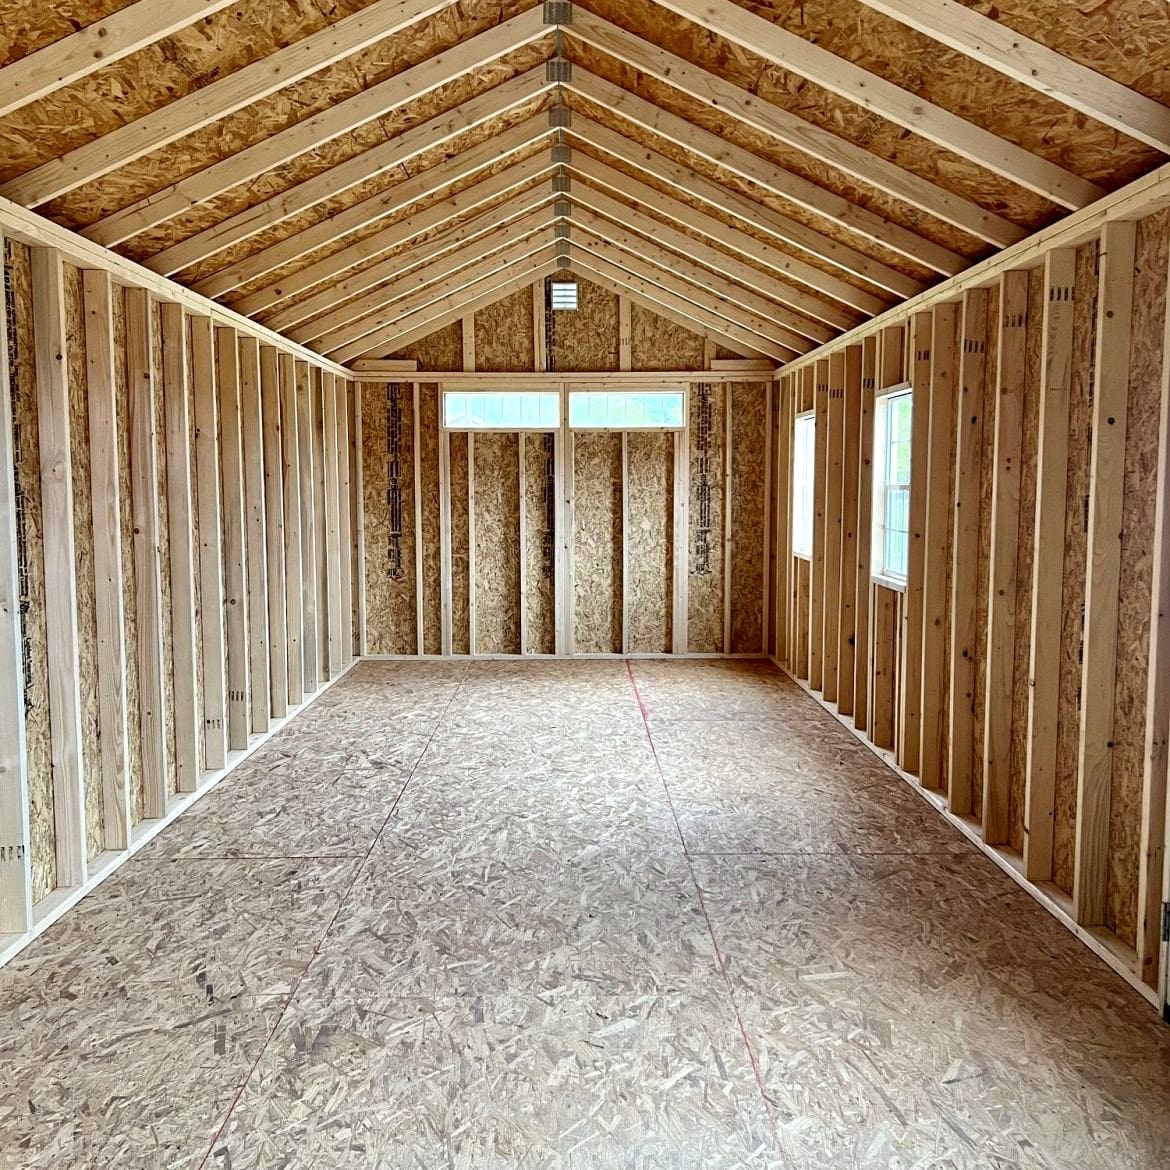
- Roof Pitch: Steep A-frame pitch providing high internal ceiling clearance.
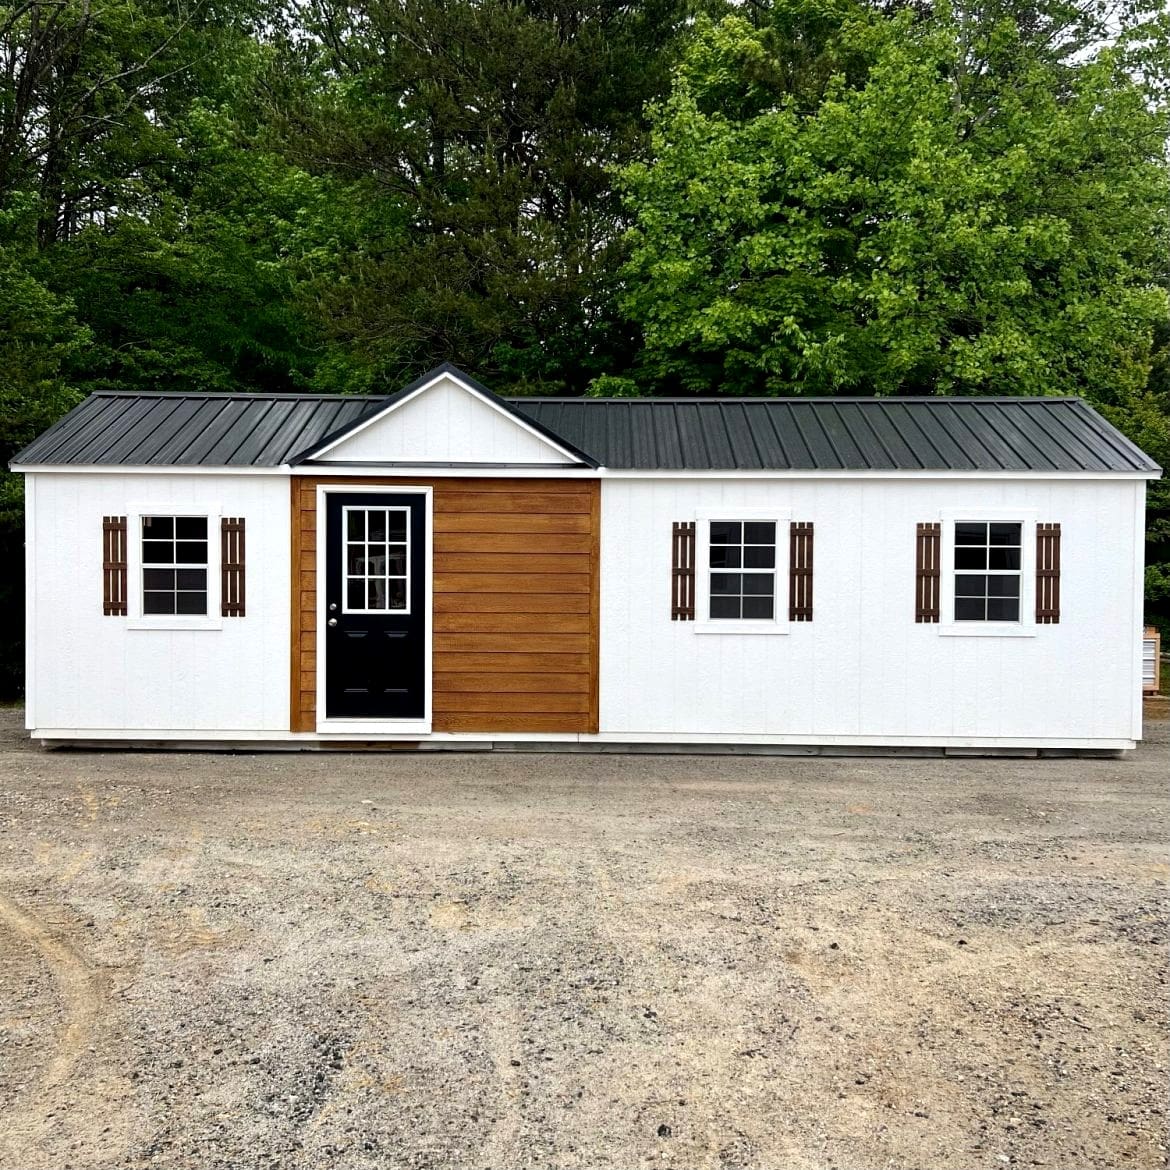
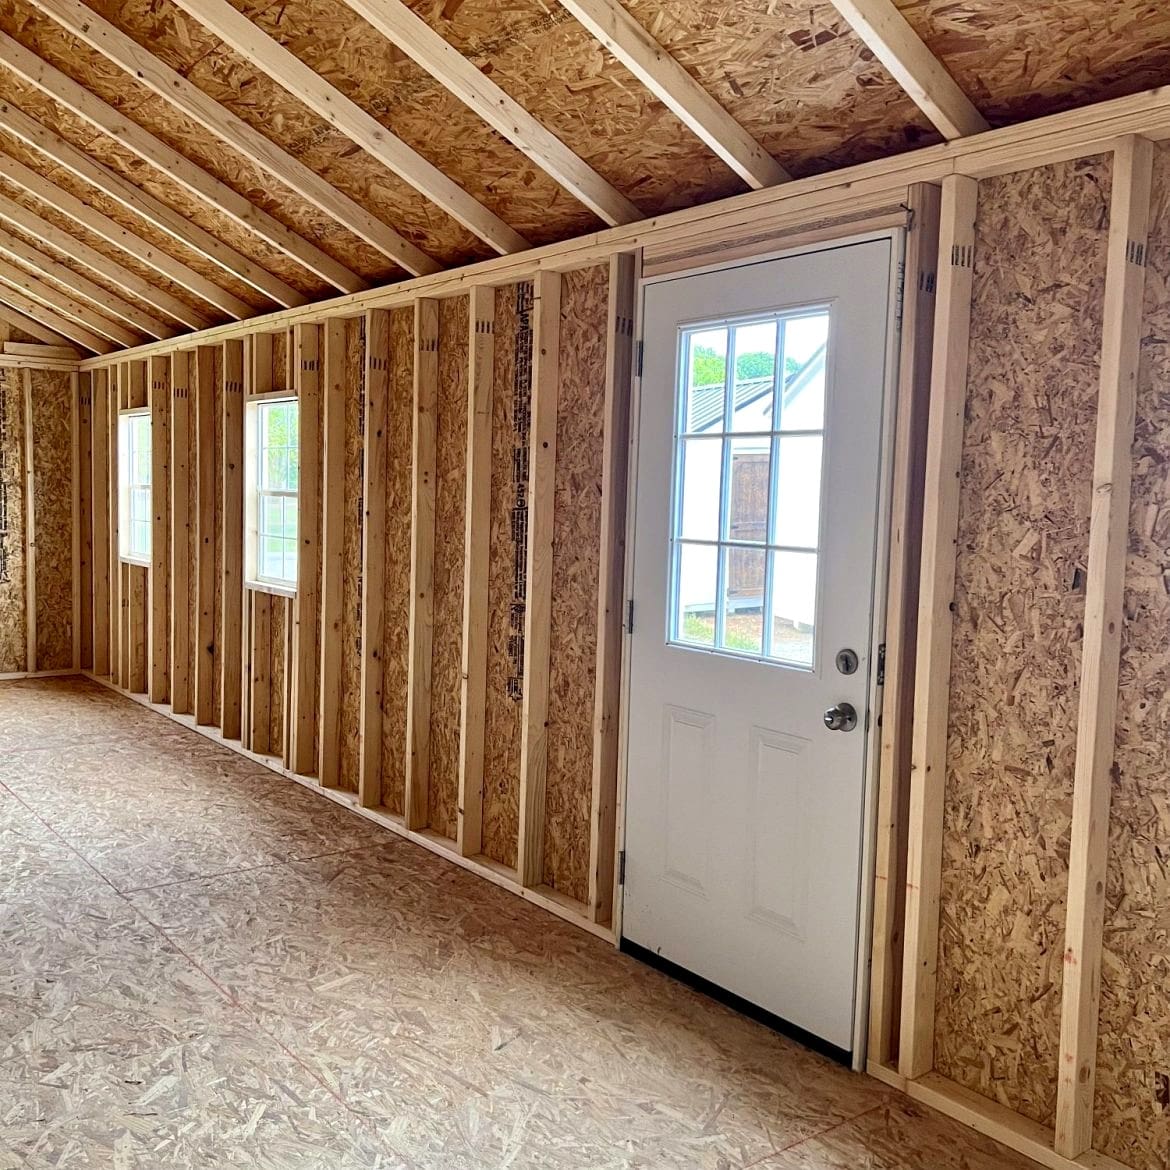
- Door Options: Double doors for easy equipment access plus standard entry door.
Flexible Interior Applications
Whether you keep it open as a workshop or finish the interior with drywall, plumbing, and electricity, this cabin shell provides durable protection against all weather conditions.
Its classic design enhances property value while satisfying additional space requirements.
Article Source: shedsbydesign.com