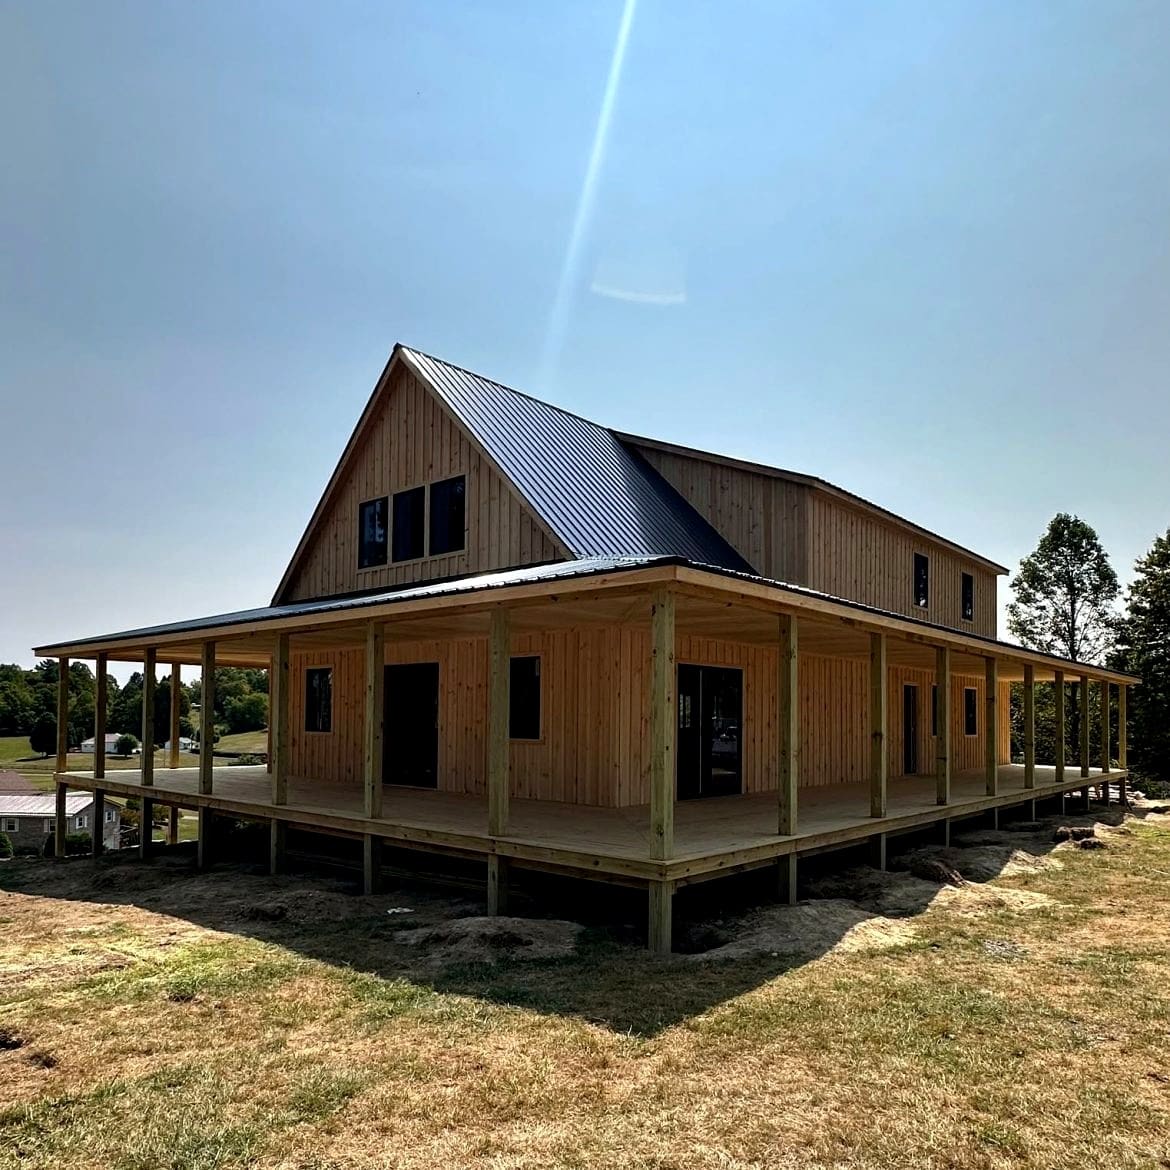
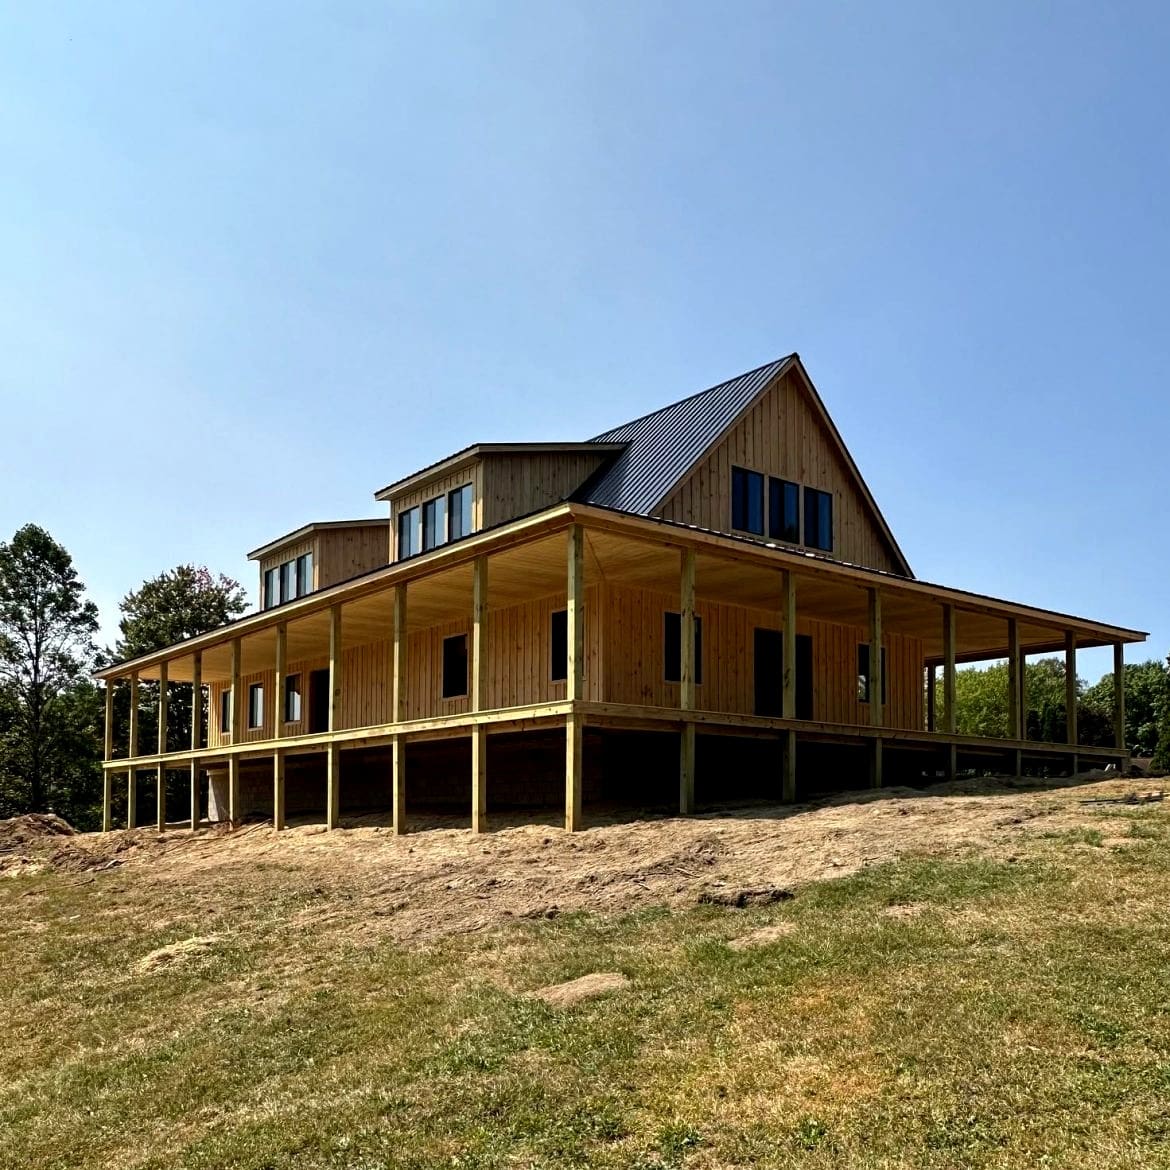
This 30×60 two-story gable cabin by SweetCabins is a masterpiece of custom craftsmanship and smart design. Built as a forever home, it features a spacious open floor plan, beautiful woodwork, and a massive wraparound porch.
Grand Two-Story Layout
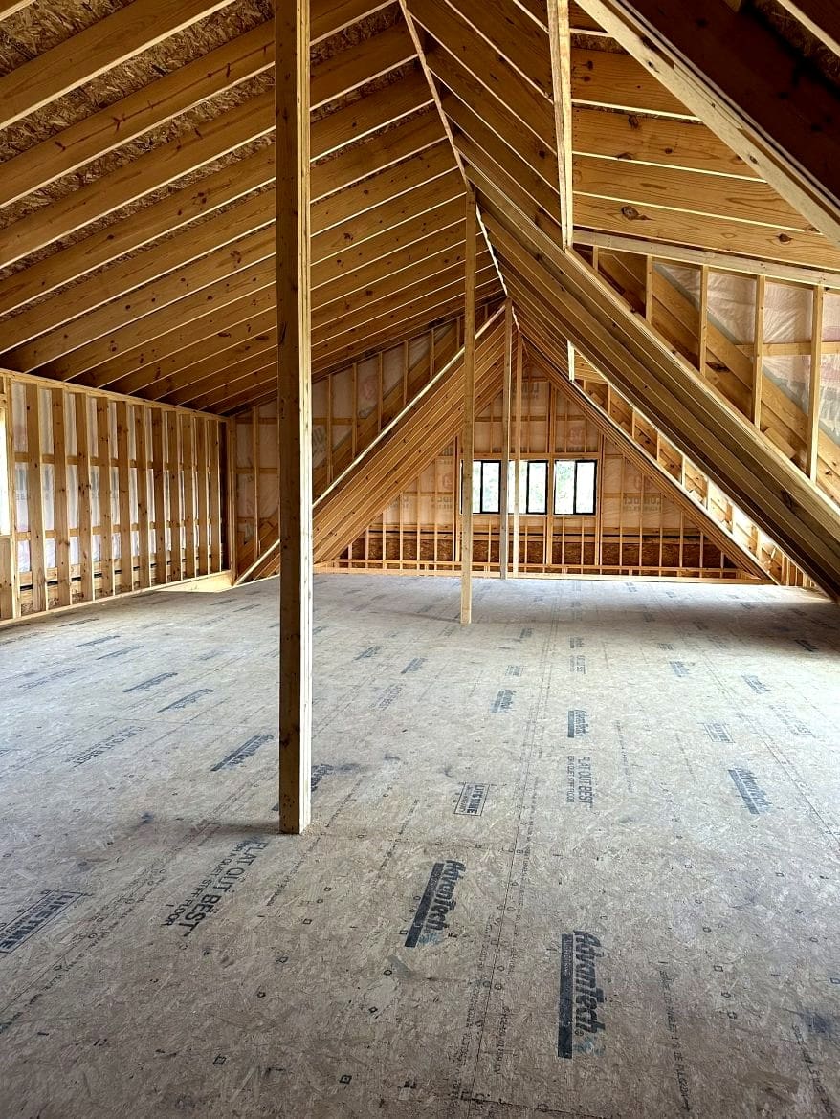
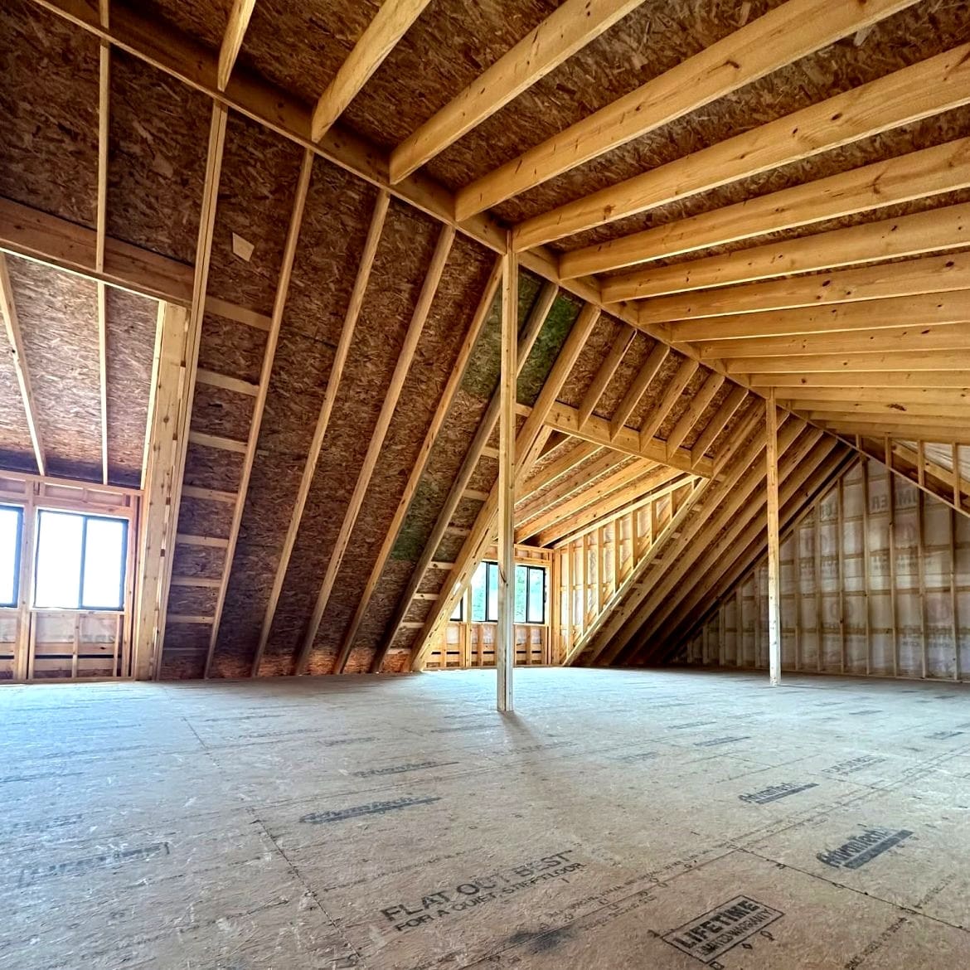
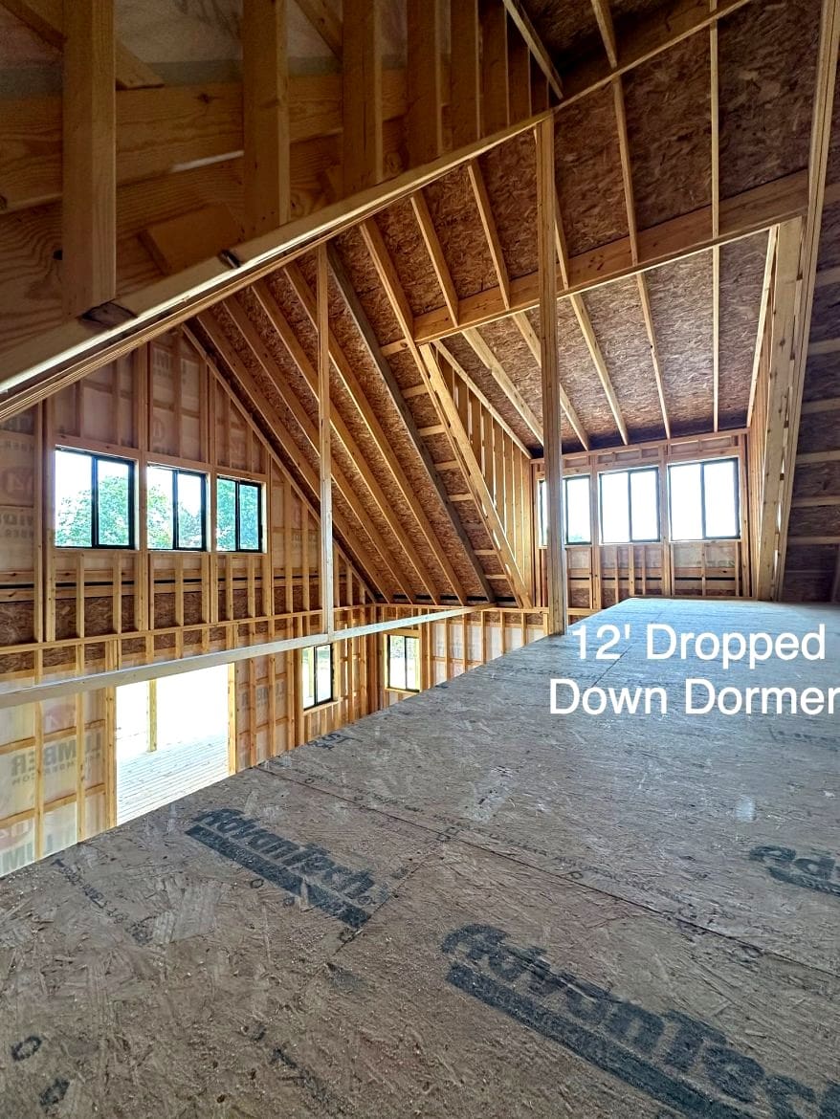
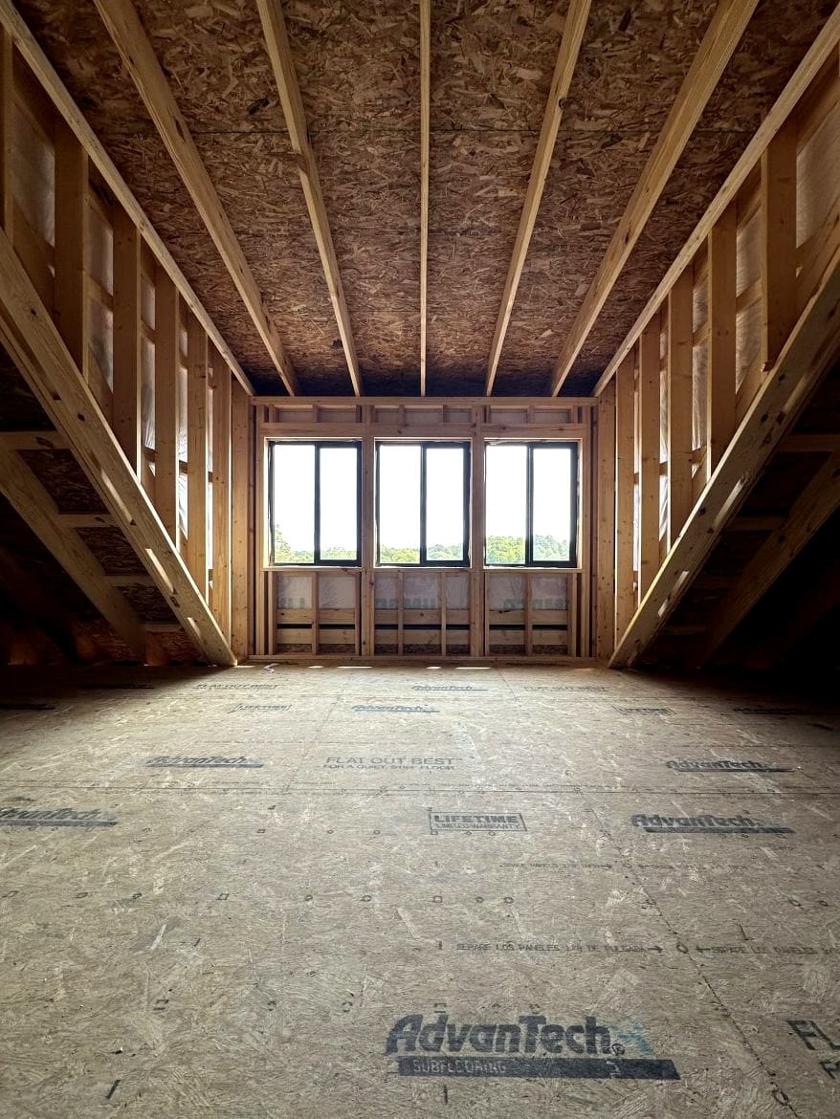
The main level is designed for family gatherings, featuring an open-concept kitchen, dining area, and living room with high vaulted ceilings. The second floor offers private bedrooms and a cozy loft that overlooks the living area below.
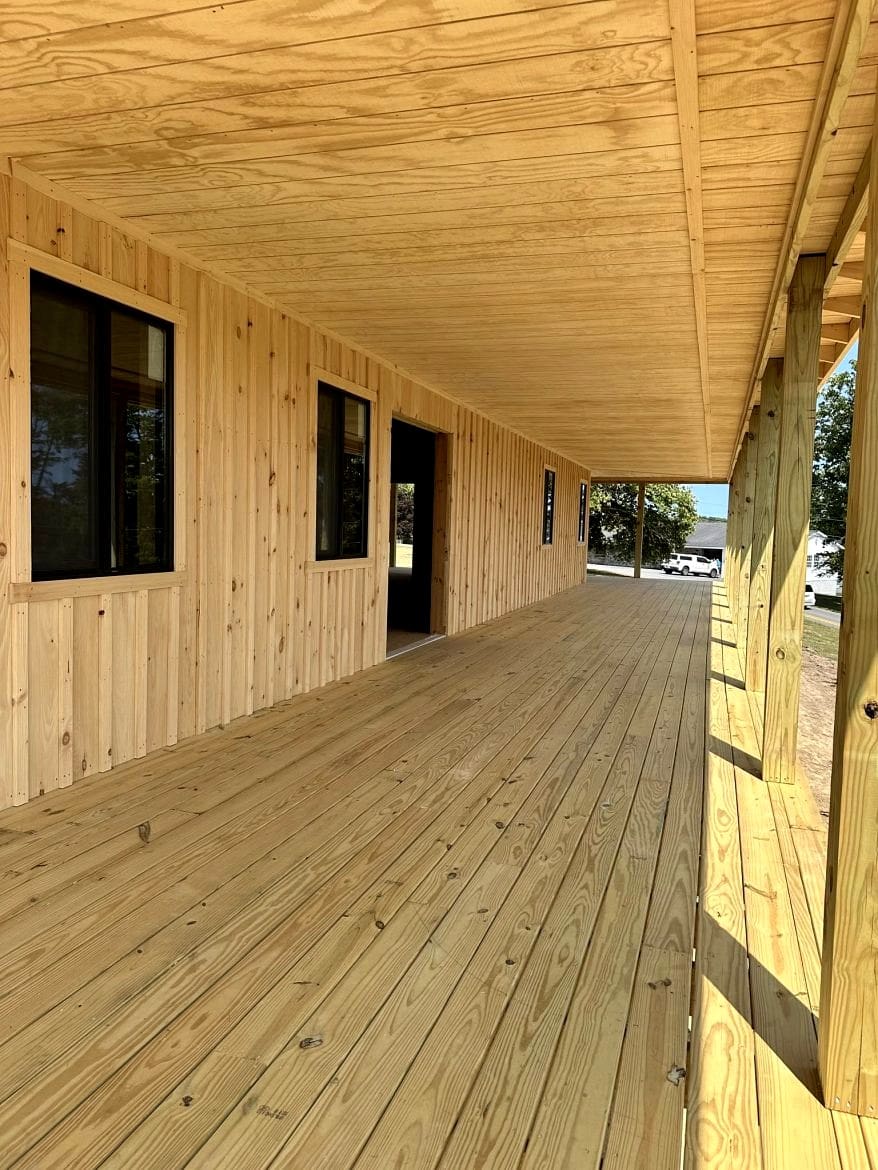
Massive Wraparound Porch
The signature feature is the wraparound porch, offering extensive outdoor living space. It is the perfect spot for outdoor dining, relaxing in a rocking chair, or enjoying scenic country views.
Fully Customizable
SweetCabins specializes in creating homes tailored to your exact needs. From the foundation to the custom interior details, they work with you to build a high-quality, durable cabin you will love.
Article source: sweetcabins.com