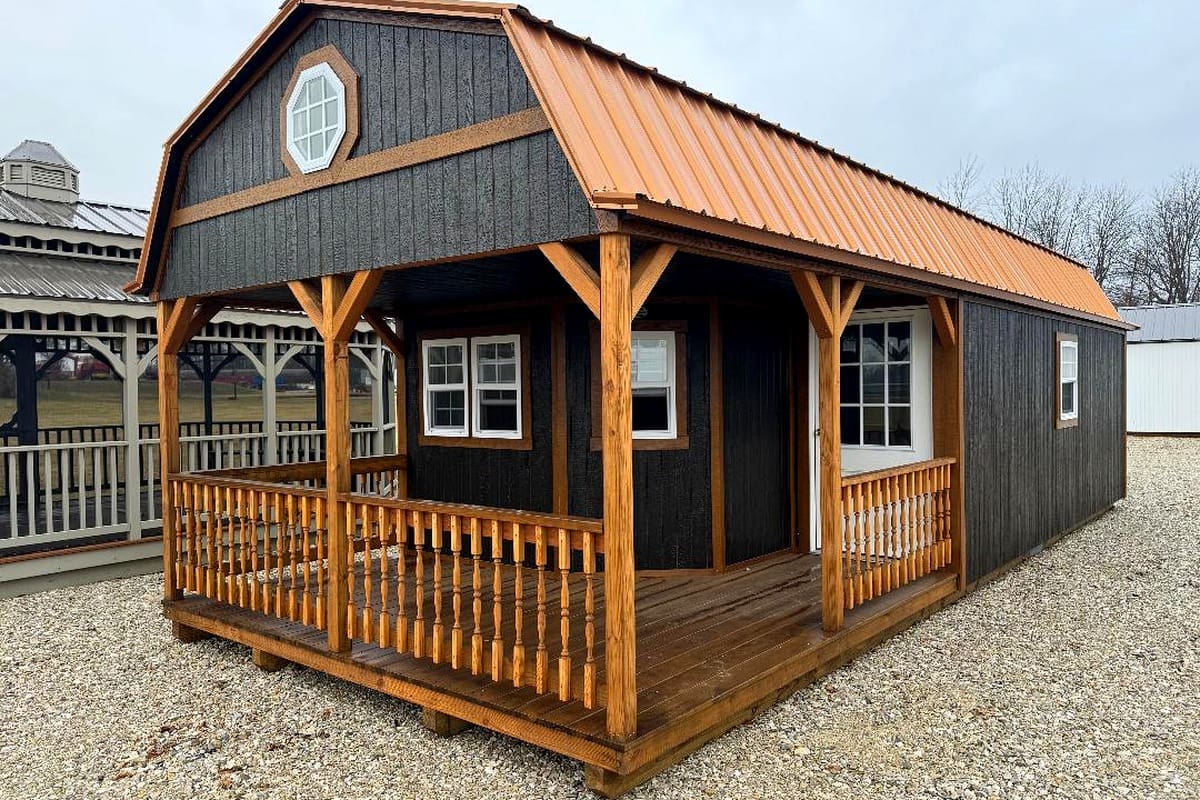
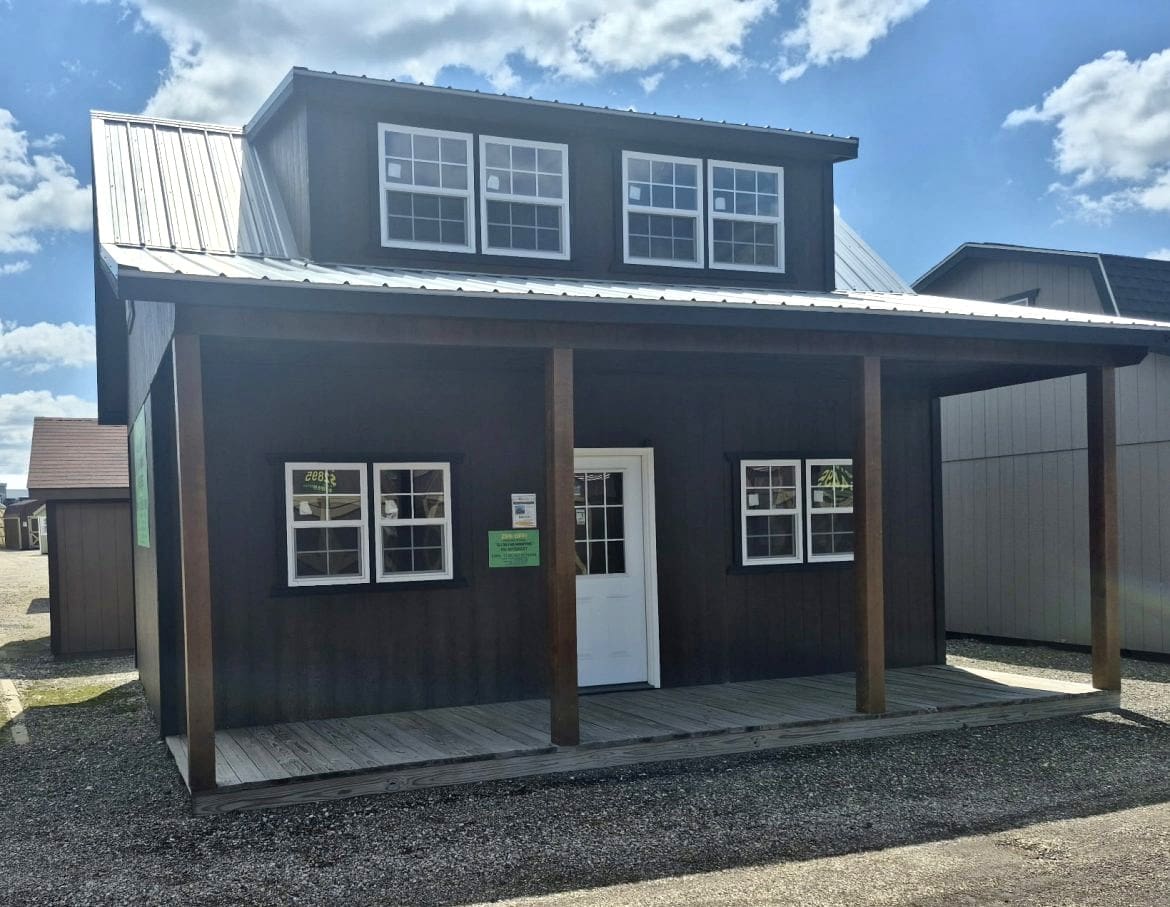
If you need a high-quality building that combines beautiful design with extra living space, the 14×24 A-Frame model by Miller Storage Barns is an outstanding choice. With 336 square feet on the main floor and a full loft, this building is far more than a typical storage shed.
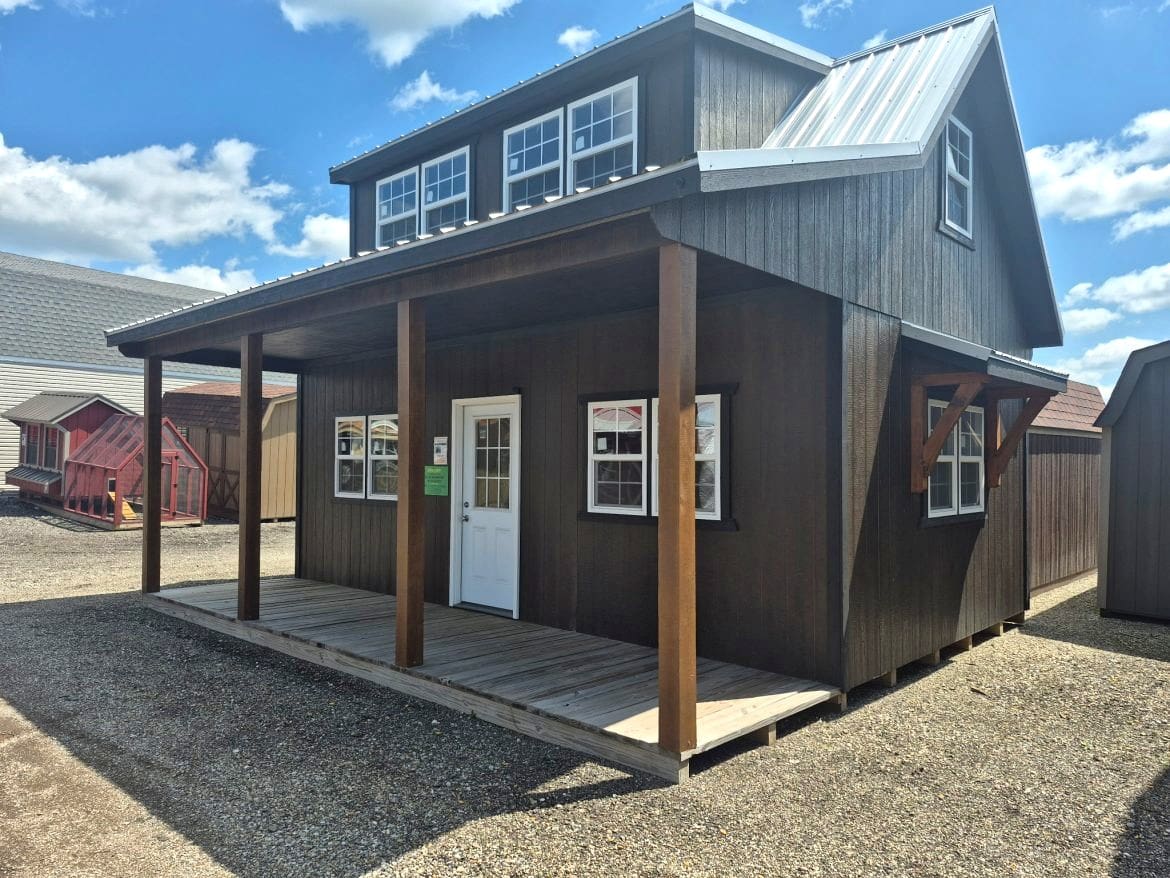
Charming Steep A-Frame Design
The steep A-frame roofline gives the cabin a classic look while providing excellent rain and snow runoff. The front of the building features a delightful 6-foot covered porch, adding a welcoming spot to sit and relax.
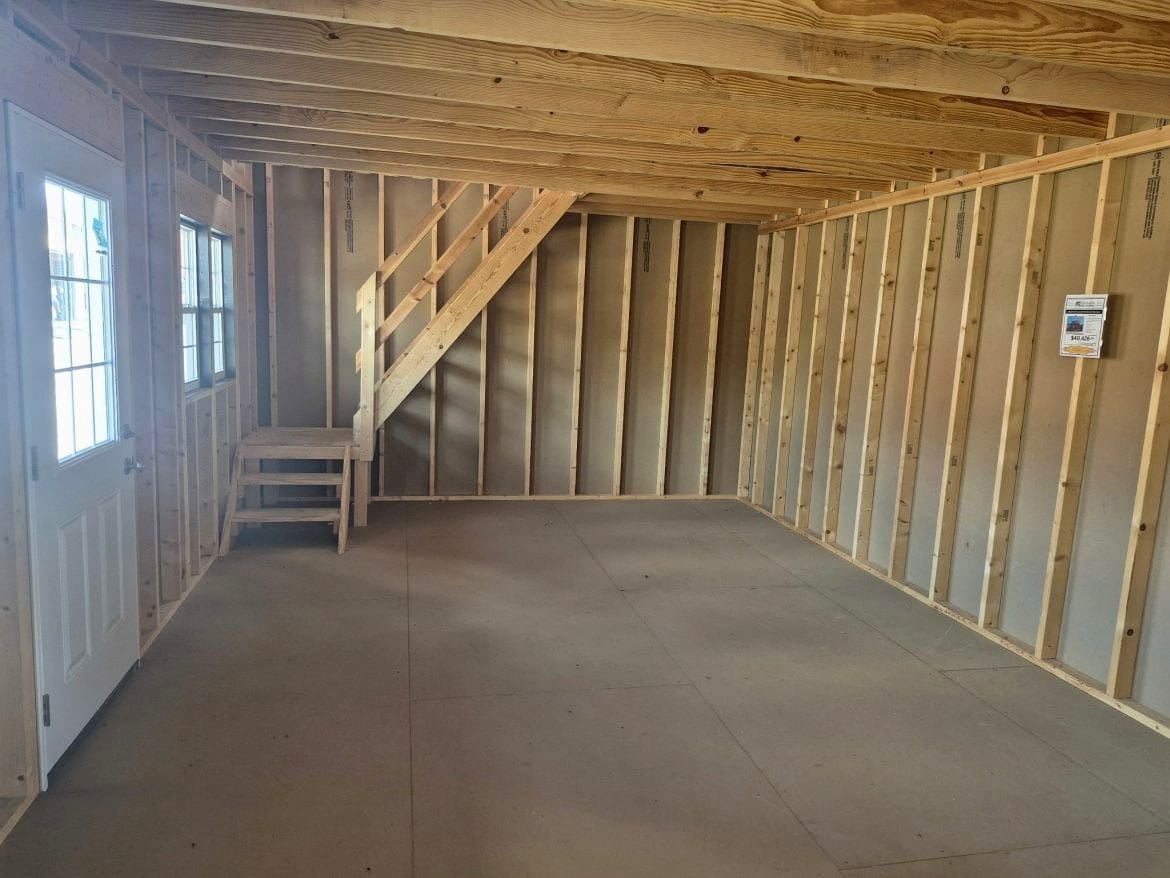
Flexible Loft & Open Main Floor
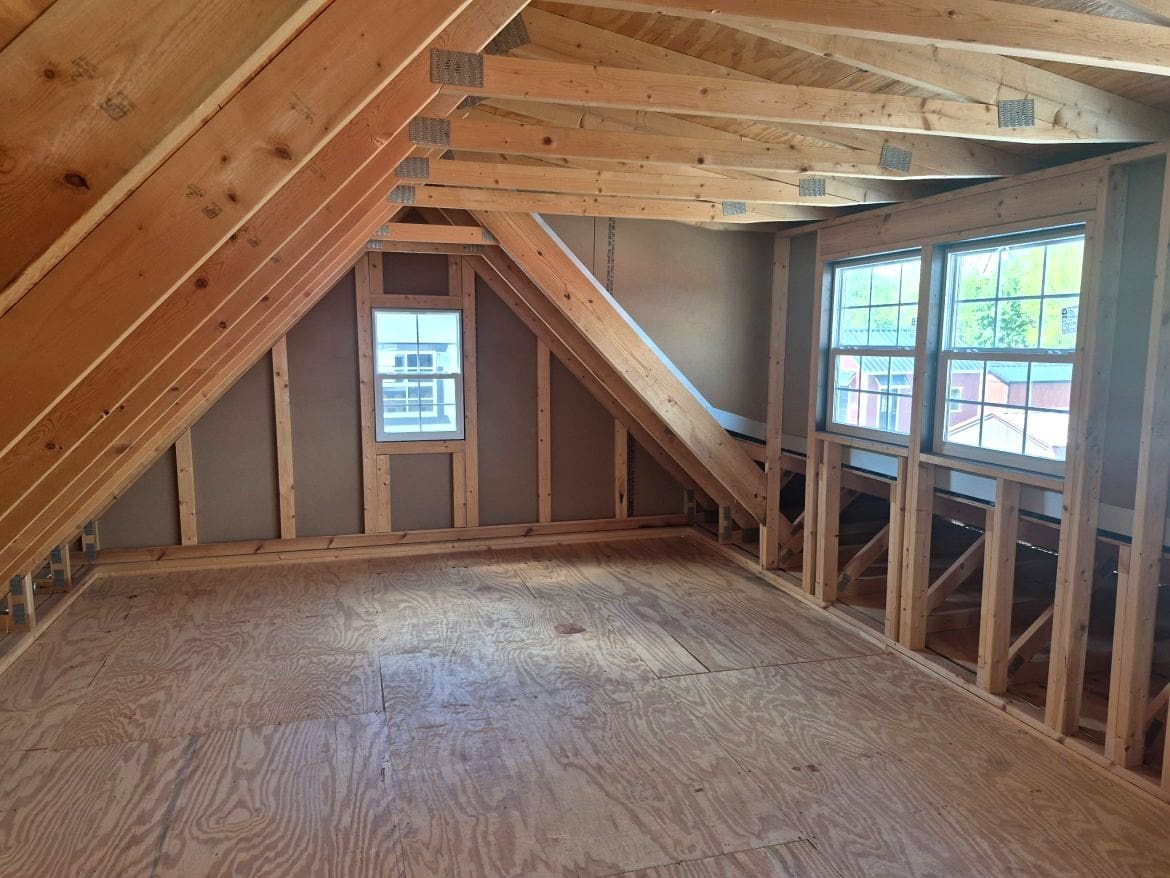
The spacious main level works beautifully as a workshop, guest room, or hobby studio, while the overhead loft provides a cozy sleeping area or additional storage. Multiple windows fill the interior with light, showing off the quality woodwork.
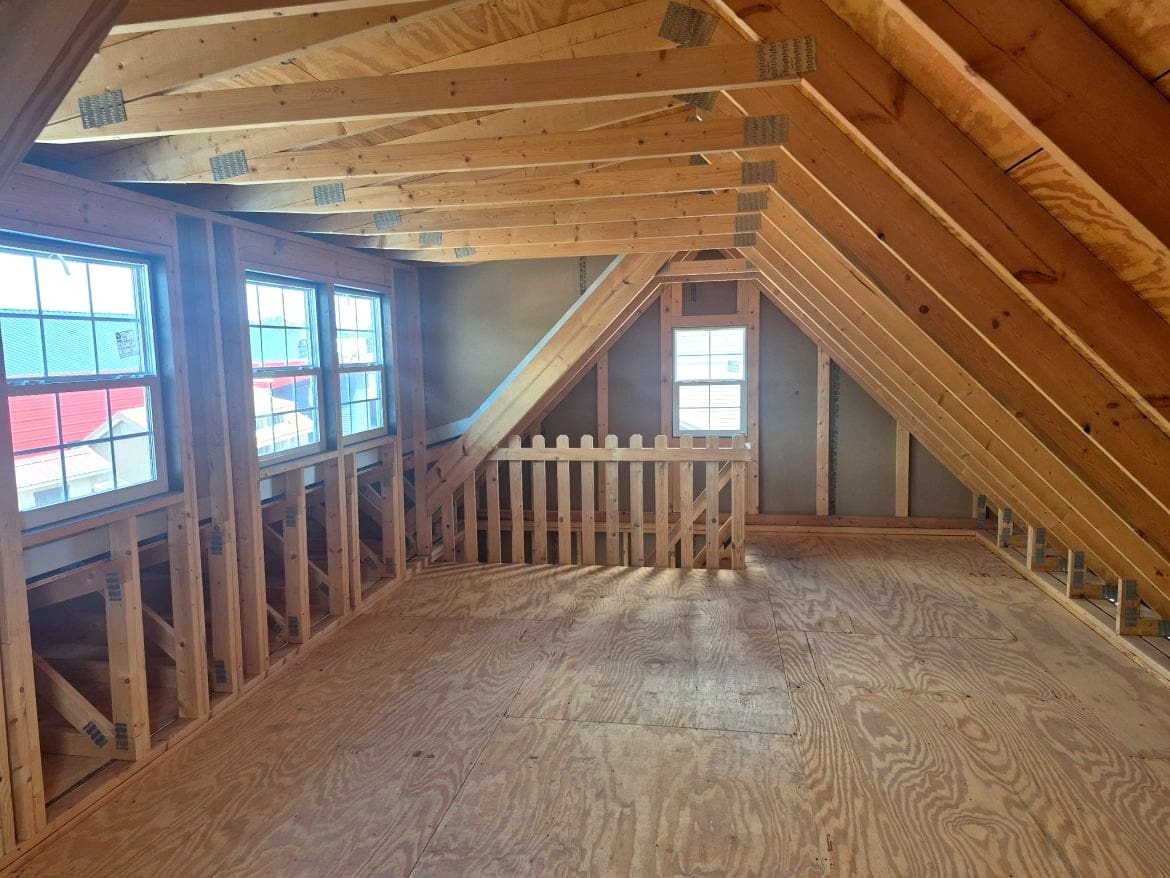
Durable Construction
Built with premium treated lumber and heavy-duty metal roofing, this display model is designed to withstand the elements for decades. It is an affordable and attractive solution for your backyard space needs.
Article source: millerstoragebarns.com