This 16×24 Cottage Single Slope is a smart choice for anyone who wants a small building that looks polished, feels useful, and stays within a reasonable budget. It offers about 288 square feet in a simple shape, but the single-slope roof and full-width porch give it a much more finished cottage personality.
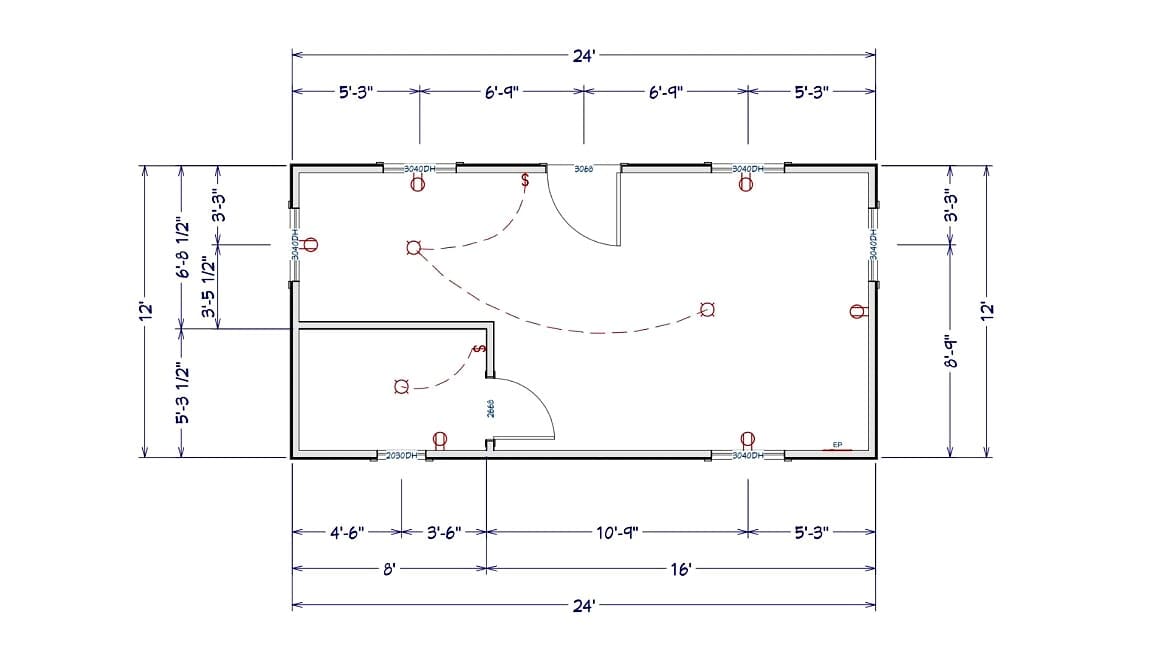
The plan combines a 12×24 finished interior with a 4×24 front porch, which makes the cabin feel connected to the outdoors before you even step inside. It could become a guest retreat, studio, backyard office, hobby space, or weekend place depending on how the owner finishes the interior.
The important thing is that the cottage is not being presented as a one-purpose shed. Its shape and window package make it flexible enough to become a small office, a guest room, a creative studio, or a quiet retreat on a larger property.
Design Features That Capture Your Eye
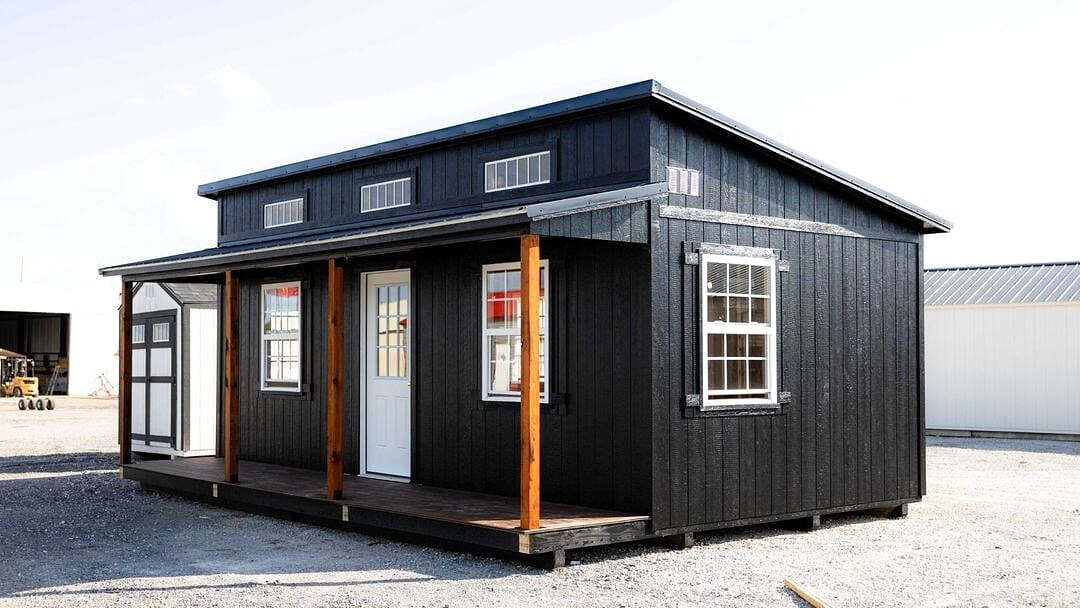
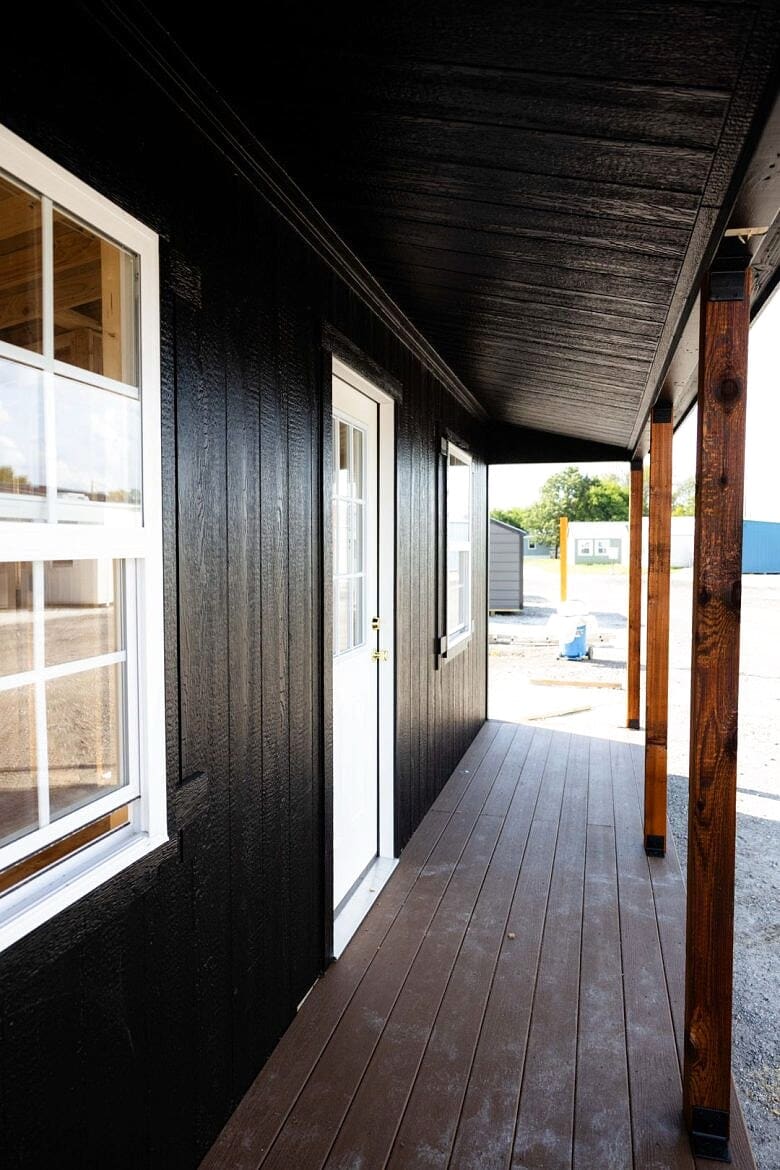
The all-black color scheme gives the building a strong first impression. Black siding, black trim, and a black metal roof make the cottage feel current, while the porch keeps it from looking too stark.
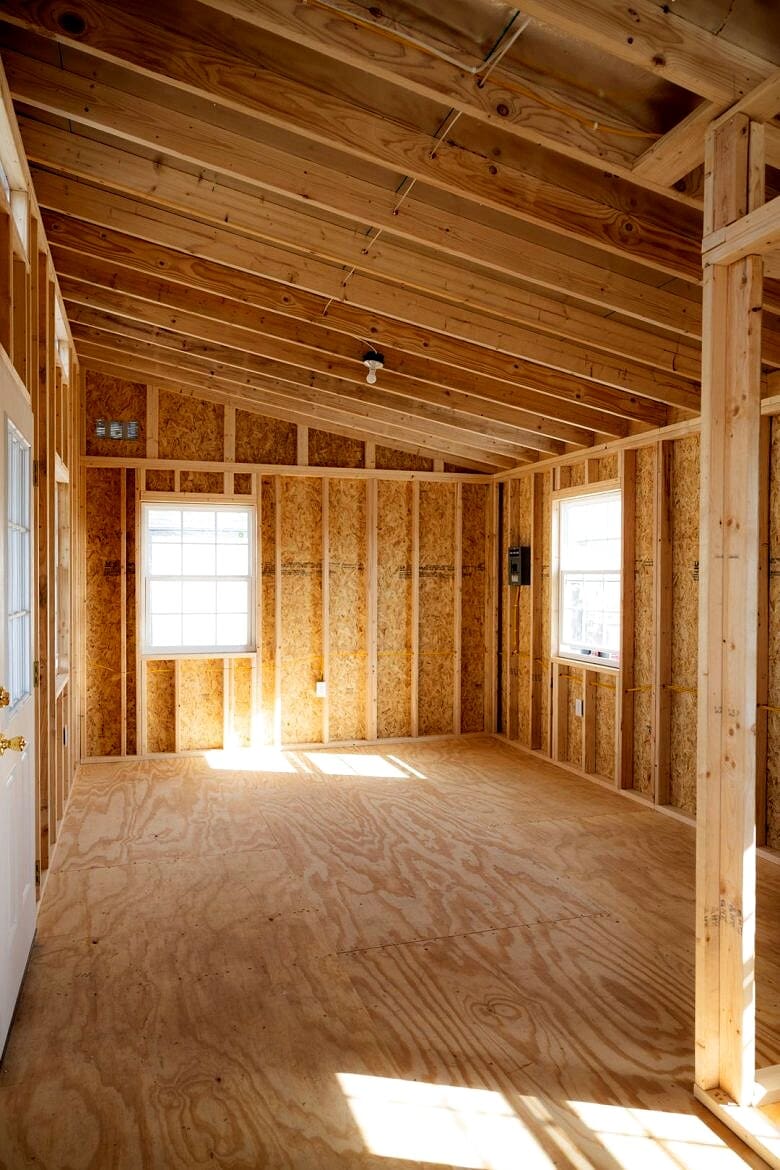
The window layout is another major part of the design. Full-size windows bring light to the main room, while the higher transom windows add brightness and privacy at the same time.
The exterior has a clean black finish that gives the cottage a modern edge while still feeling rustic enough for a rural property. A 9-lite door, several 3×4 windows, a 2×3 window, and transom windows help keep the small structure bright and visually balanced.
The covered porch is one of the strongest details. It softens the front of the building and creates an easy place for a chair, a small table, or a quiet morning coffee before the day starts.
Interior is Adaptable and Can Be Customized
A buyer could keep the interior open for a studio feel or divide it into smaller zones for sleeping, storage, and sitting. That matters because a 16×24 footprint can feel very different depending on how the walls, furniture, and lighting are handled.
Electrical customization is also useful. Outlets, lighting, and future heating or cooling plans can be considered before the final finish, which saves trouble later.
Inside, the open shell gives owners a lot of freedom. The space can be kept simple and airy, divided into zones, or finished with electrical and comfort upgrades based on how the cottage will be used.
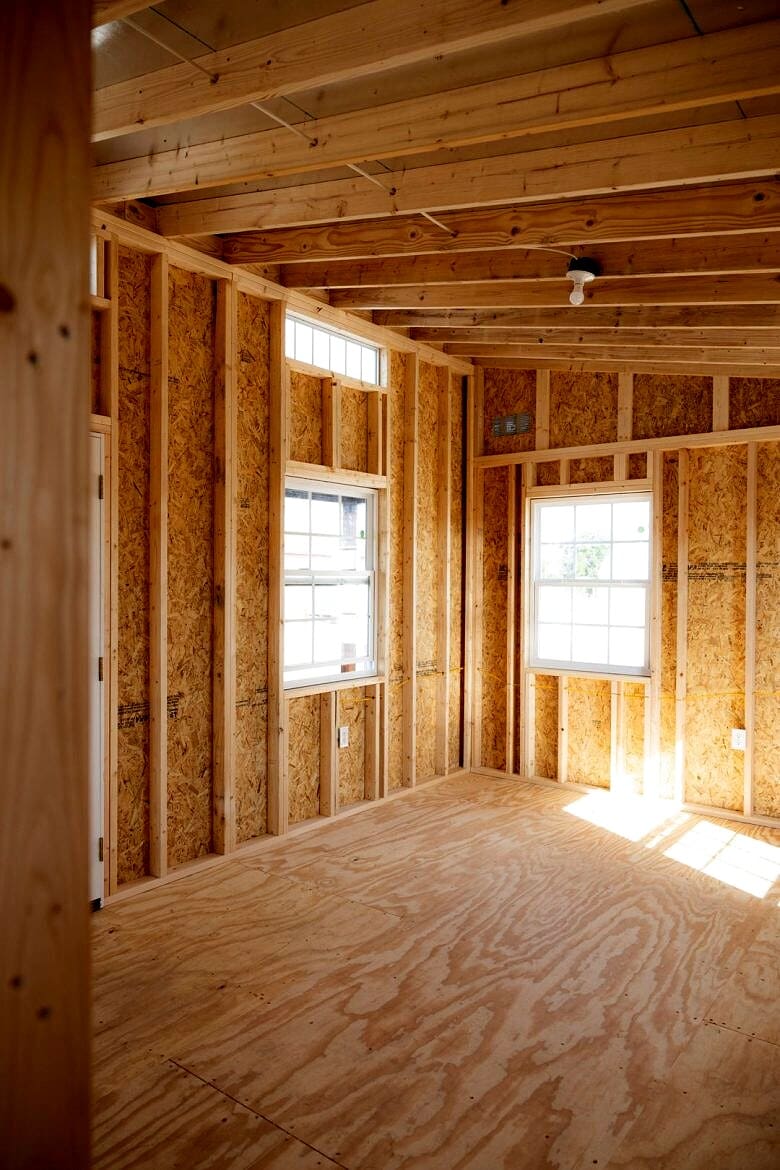
That flexibility is what makes a small cabin like this appealing. It does not force one lifestyle. It can be quiet and minimal, cozy and guest-ready, or practical enough for work and storage.
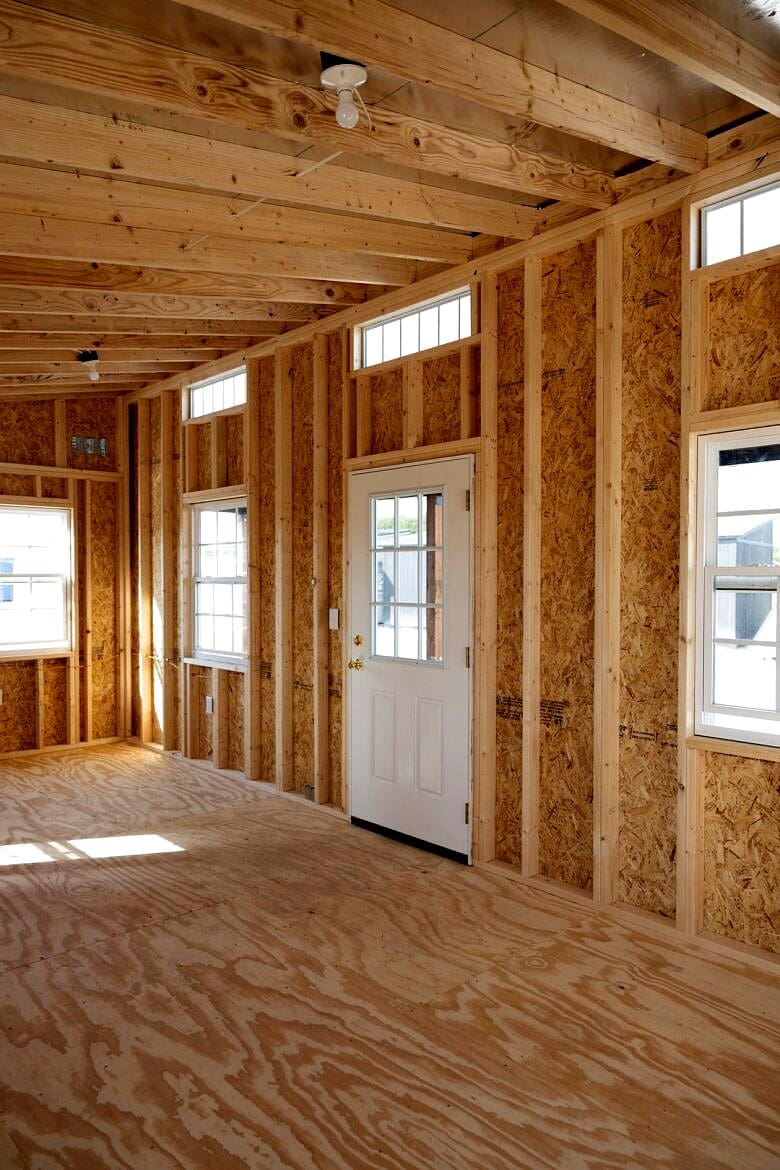
Created with Quality and Durability in Mind
The metal roof is a practical upgrade for anyone who wants a low-maintenance building. It helps protect the cottage through changing weather and supports the clean modern style at the same time.
Eagle Ridge Barn Builders also highlights warranty confidence, which is worth noting on a structure that may be used for more than storage. Buyers want to know the building is attractive, but they also need it to hold up over time.
Eagle Ridge Barn Builders focuses on durable construction, and this model reflects that with careful framing, a metal roof, and materials chosen for long-term use. The roof is designed to handle weather with less maintenance than many traditional roofing options.
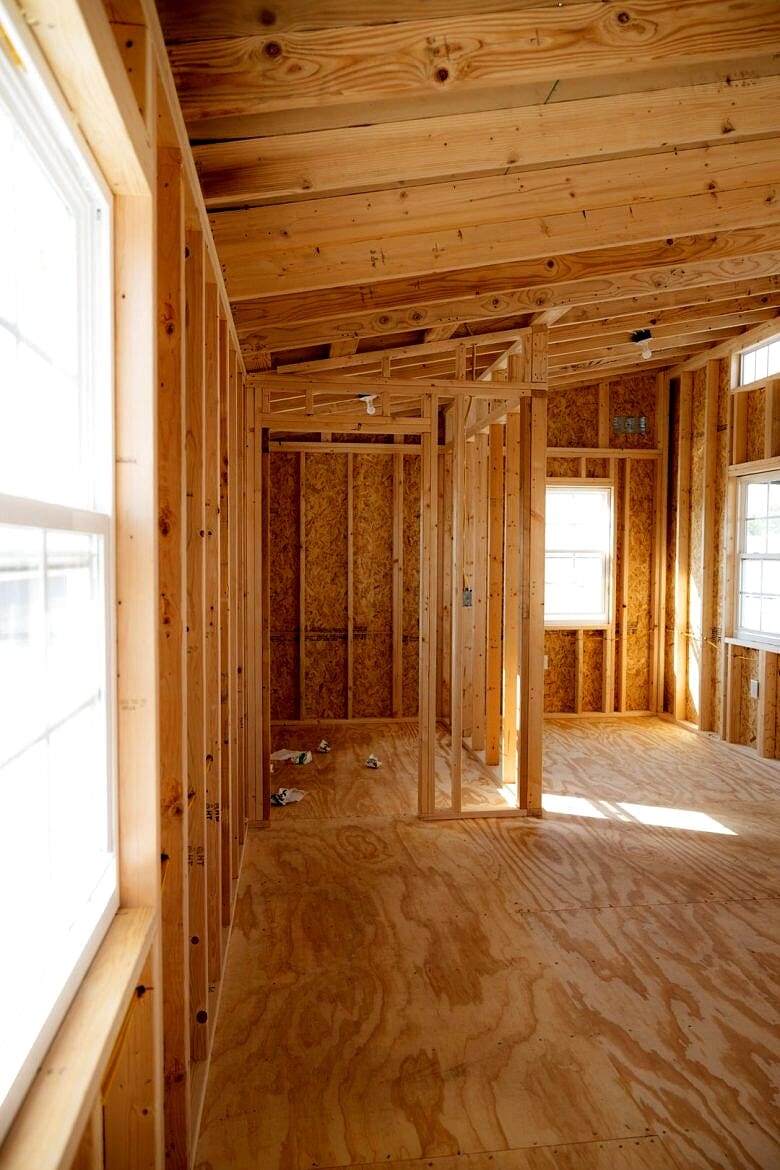
The listed display model price is $15,992, which makes the cottage especially interesting for buyers who want a finished-looking structure without jumping into a full-scale home build.
What Makes a Single Slope Cottage Design Stand Out?
The single-slope roof gives the cottage a taller, brighter feel on one side and a clean silhouette from the outside. It is a simple architectural move, but it makes the whole cabin feel more intentional.
For the listed price, the appeal is the combination of style and usefulness. It is compact, but it has enough presence to become a real feature on the property.
A single-slope cottage works because it is simple, efficient, and visually memorable. The roofline gives the building character, the porch adds real daily value, and the open interior lets the owner shape the final purpose.
Another advantage of this cottage is the way it can be finished in stages. A buyer can begin with the weather-tight structure, use it seasonally, and then add interior finishes, heating, cooling, furniture, or built-ins as budget and plans become clearer.
For a backyard office, the porch creates a softer transition between home and work. For a guest suite, the windows and porch make the building feel more welcoming. For a studio, the natural light and open interior give the owner room to arrange work surfaces, storage, and seating.
The 288-square-foot size also keeps the cottage manageable. It is large enough to feel useful, but not so large that it becomes a complicated project. That balance is exactly why small cottage cabins like this remain popular with homeowners who want practical extra space.
The most sensible way to view this cottage is as a starting point with good bones. The roofline, windows, porch, and finished exterior already create the personality; the future owner can then decide how simple or polished the interior should become.
For anyone looking for a small cabin with modern curb appeal and a useful porch, this 16×24 cottage is a strong example of how much charm can fit into a compact footprint.
Article Source: eagleridgebarnbuilders.com